Work Studio Services Process Contact

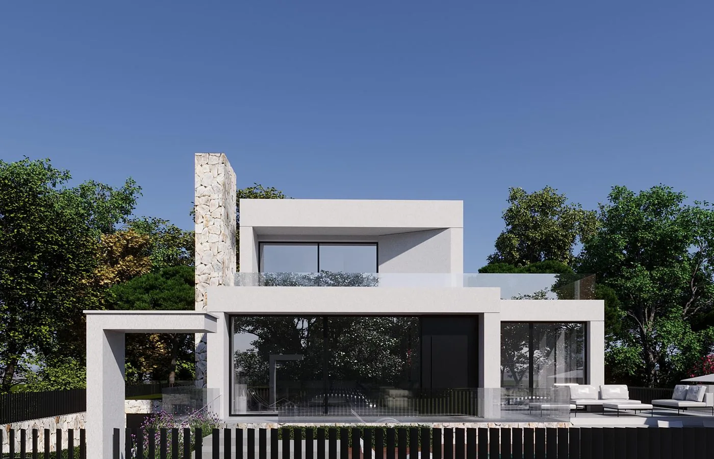
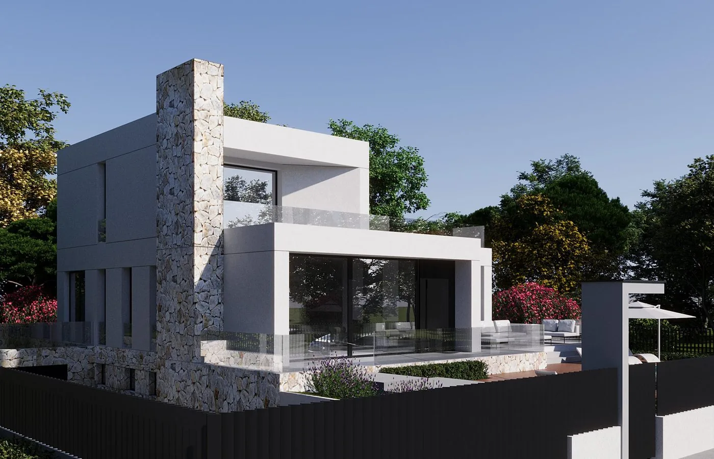
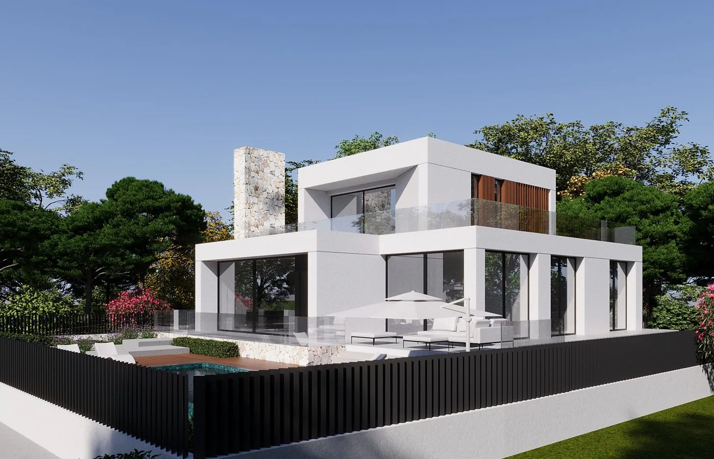
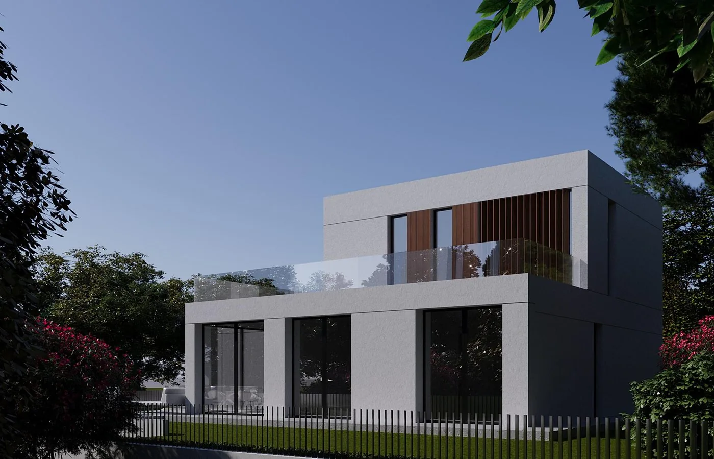
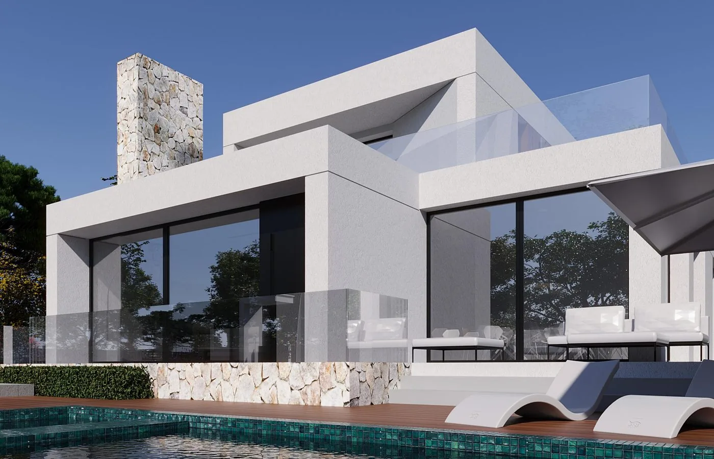
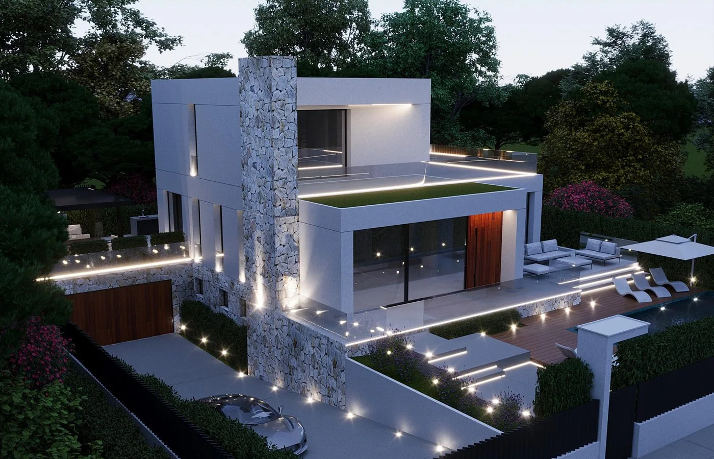
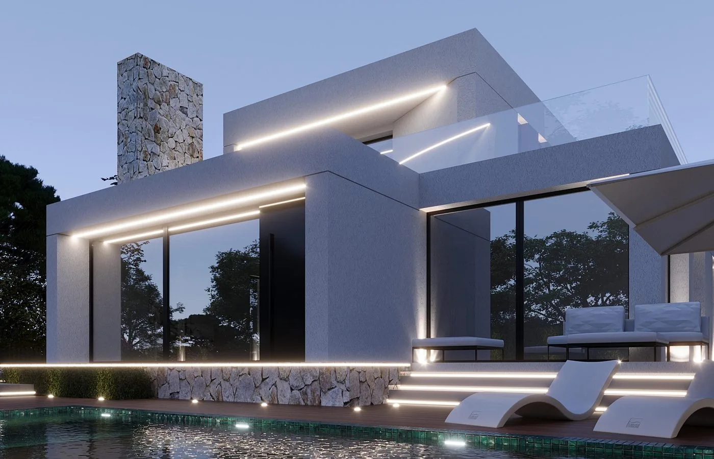
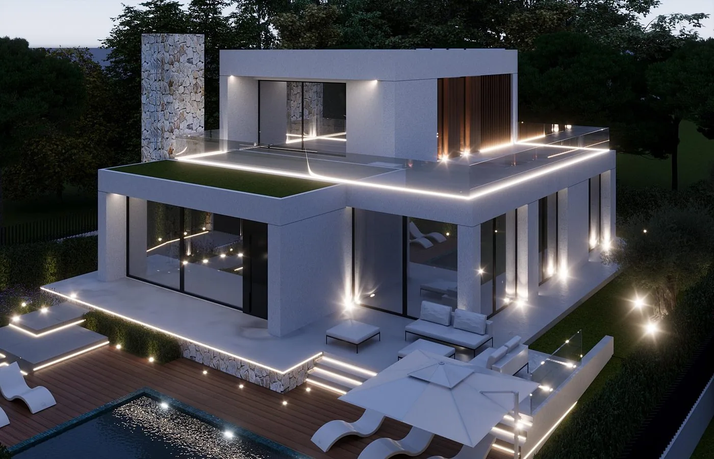
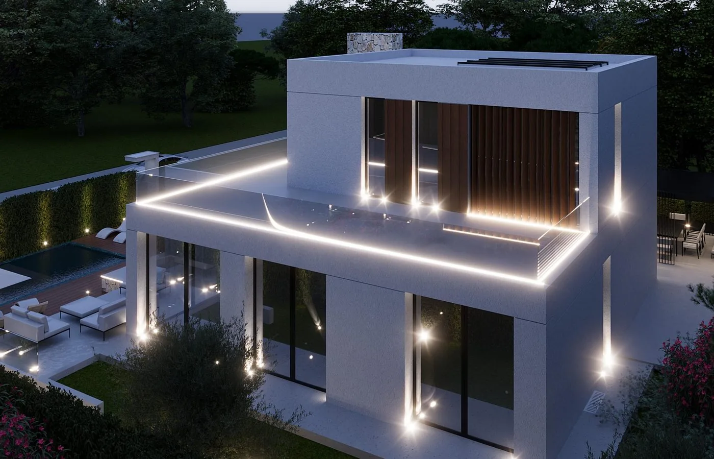
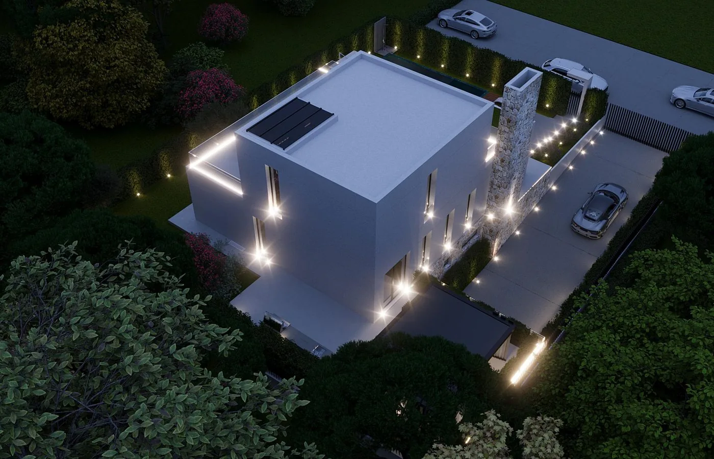
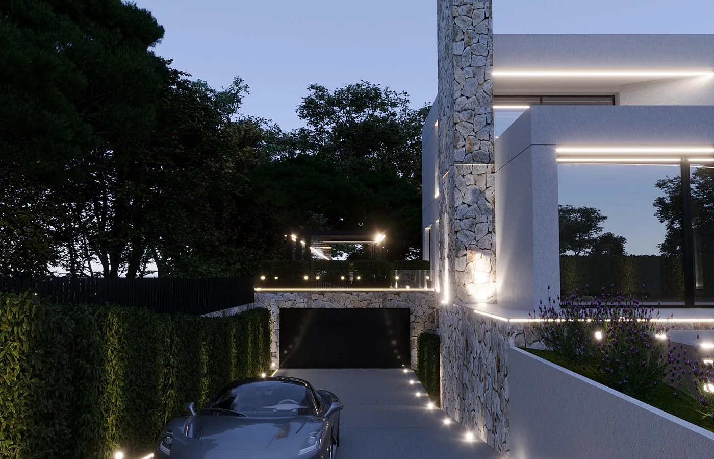
Villa Buna
Lombardy / 2026

RESIDENTIAL  |  EXTERIOR  |  INTERIOR  |  LANDSCAPE
01
/ 28

Light as Material
Interior / 2026

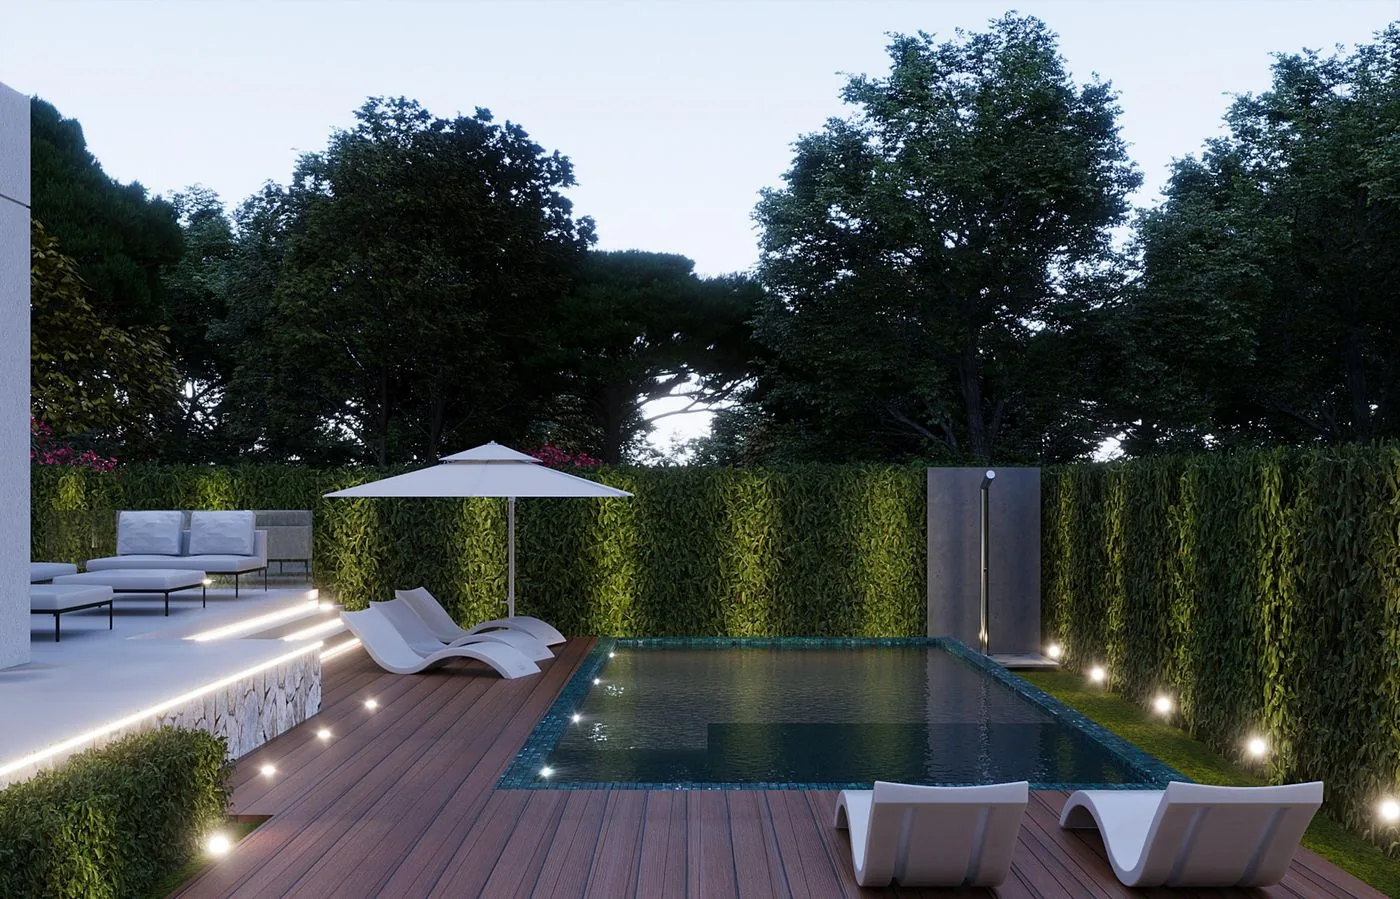
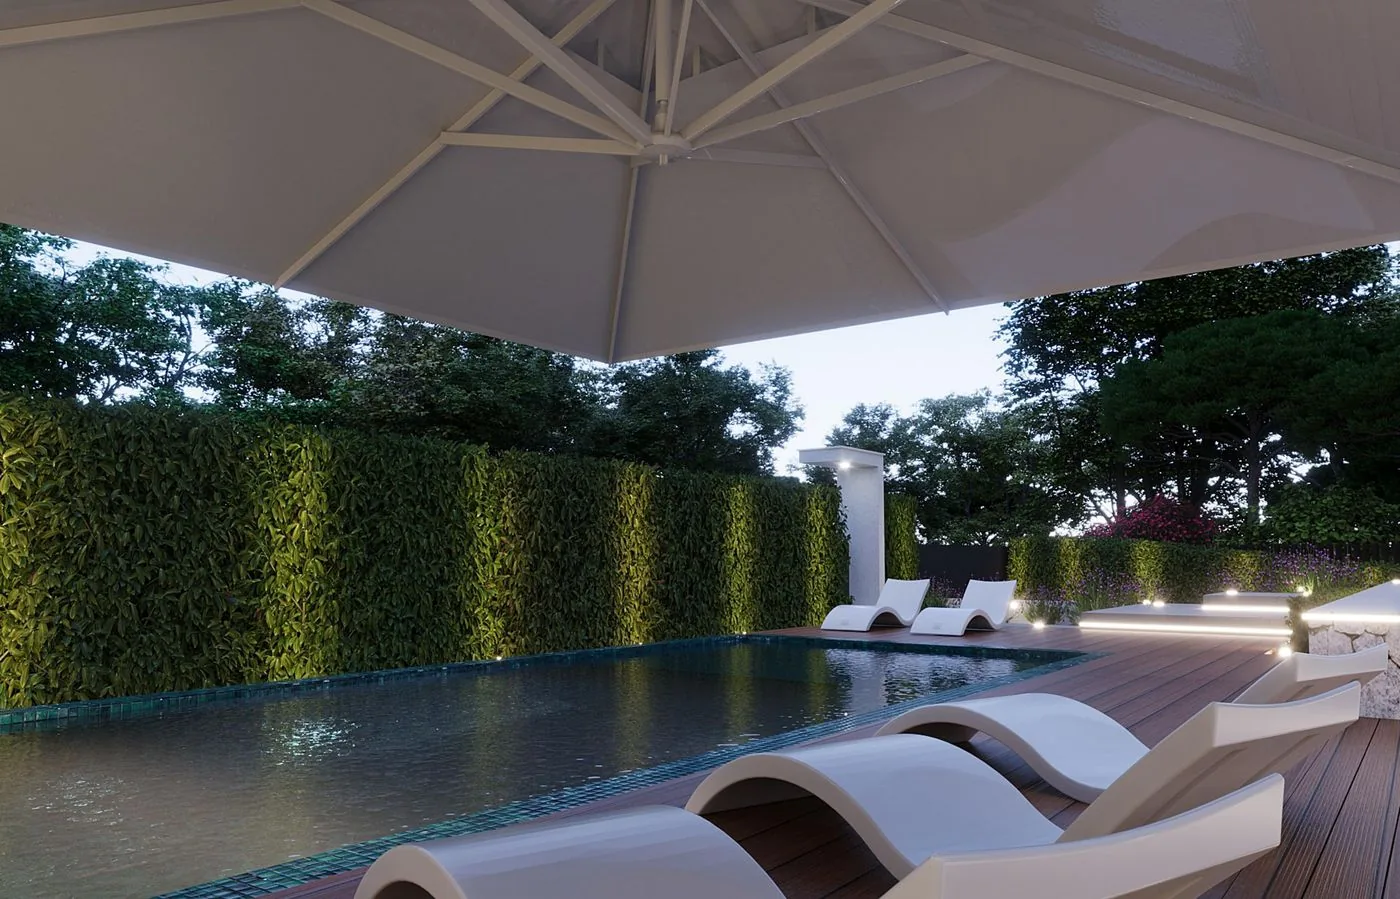
VILLA BUNA  |  POOL VIEW
02
/ 28

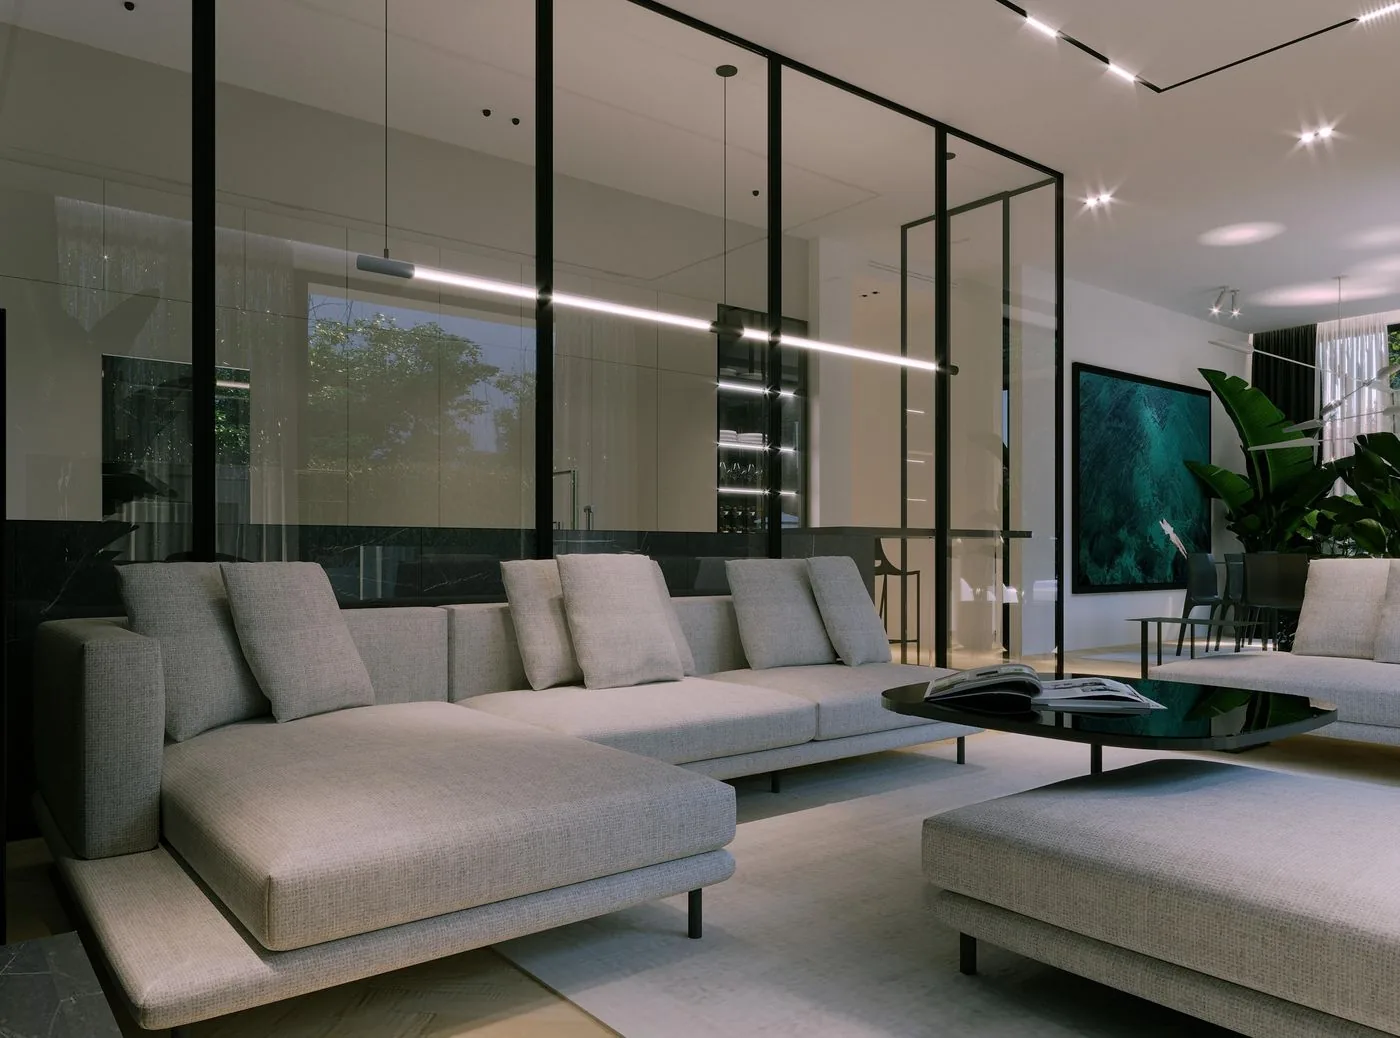
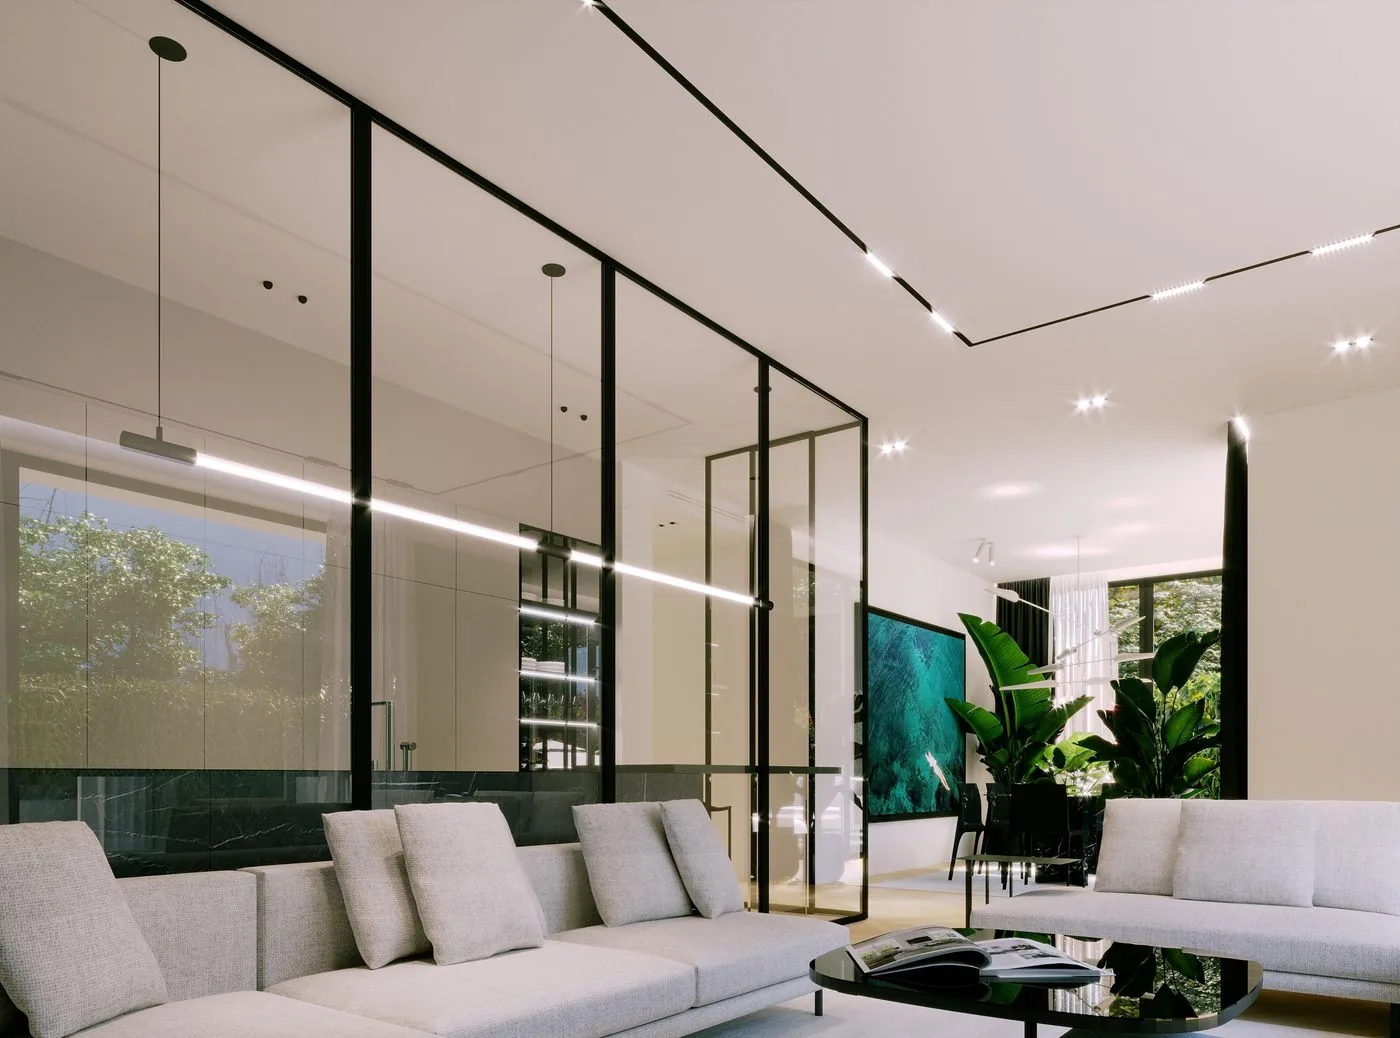
Restrained
Elegance / 2026

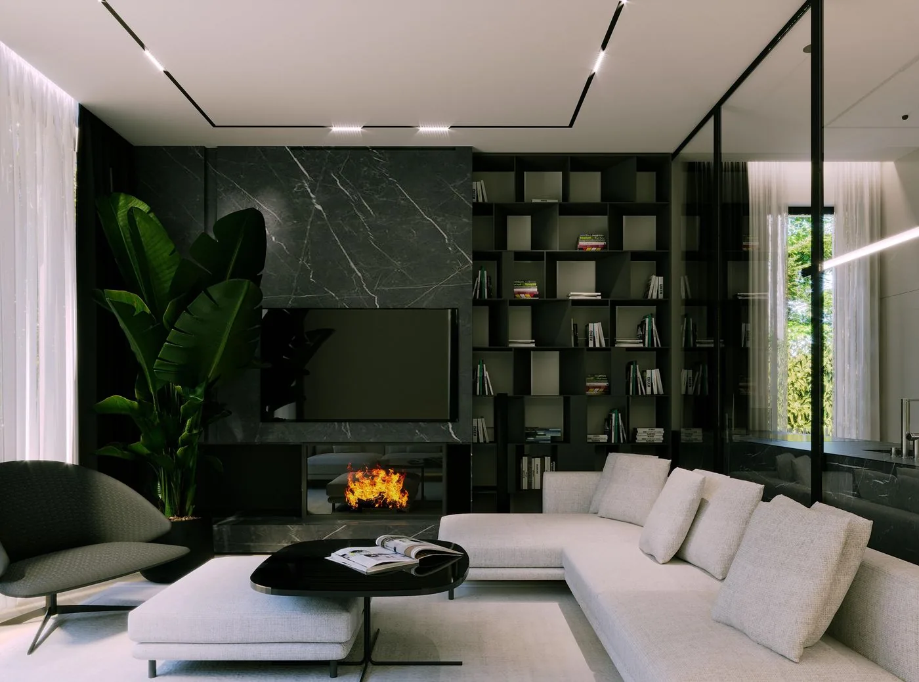
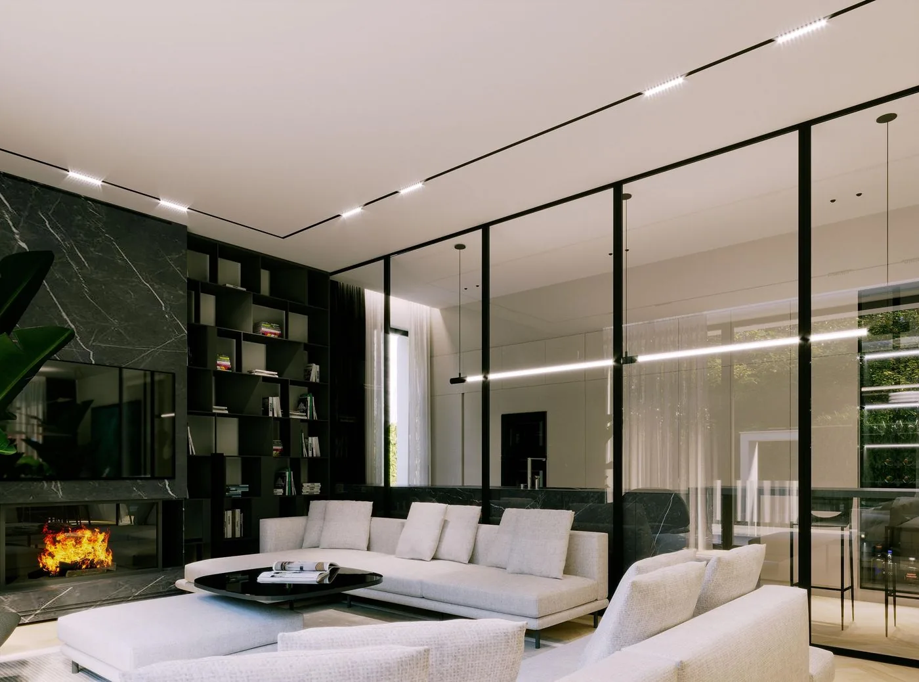
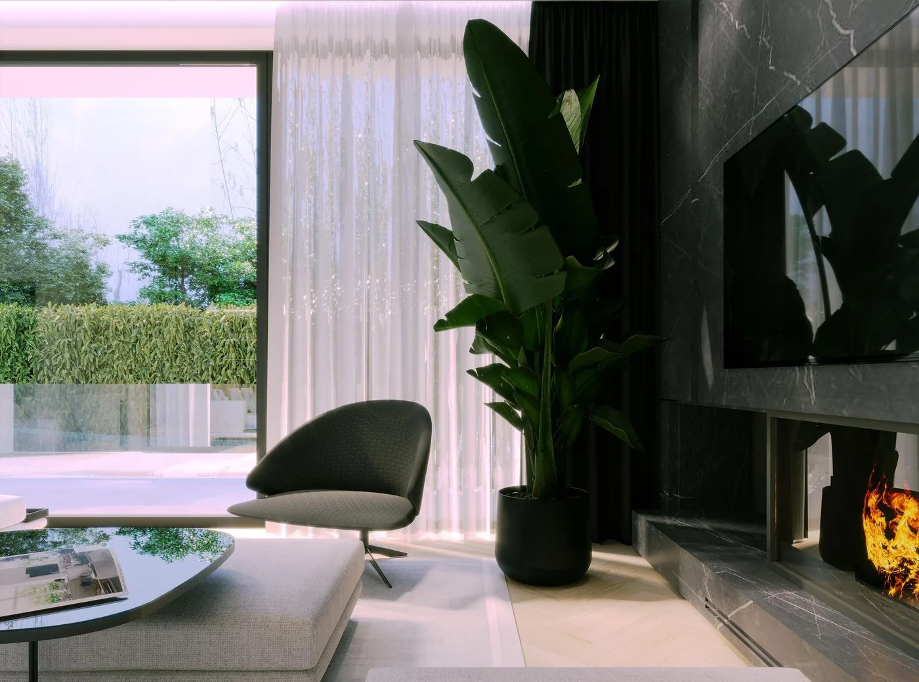
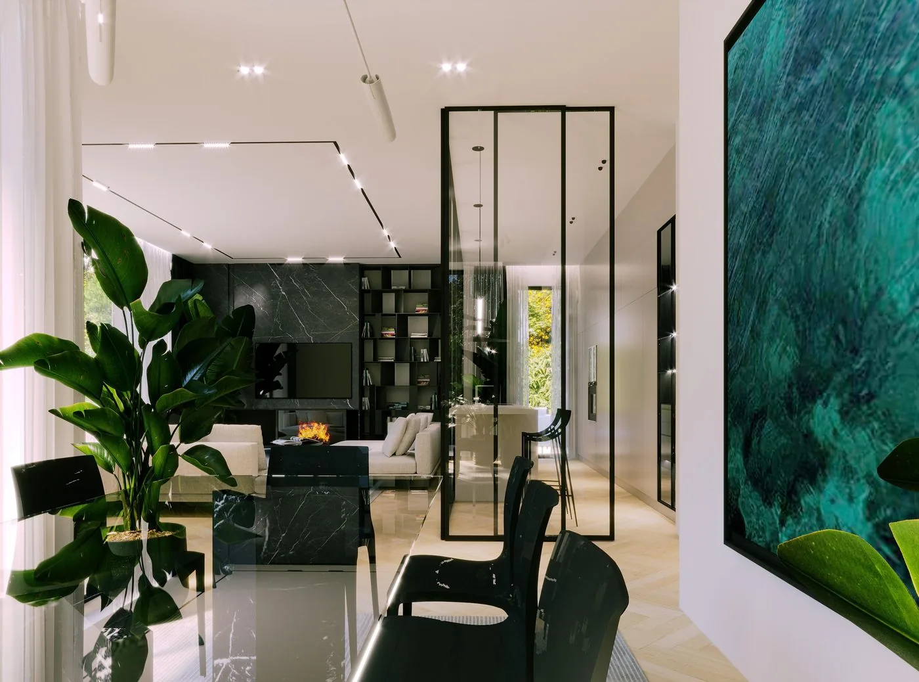
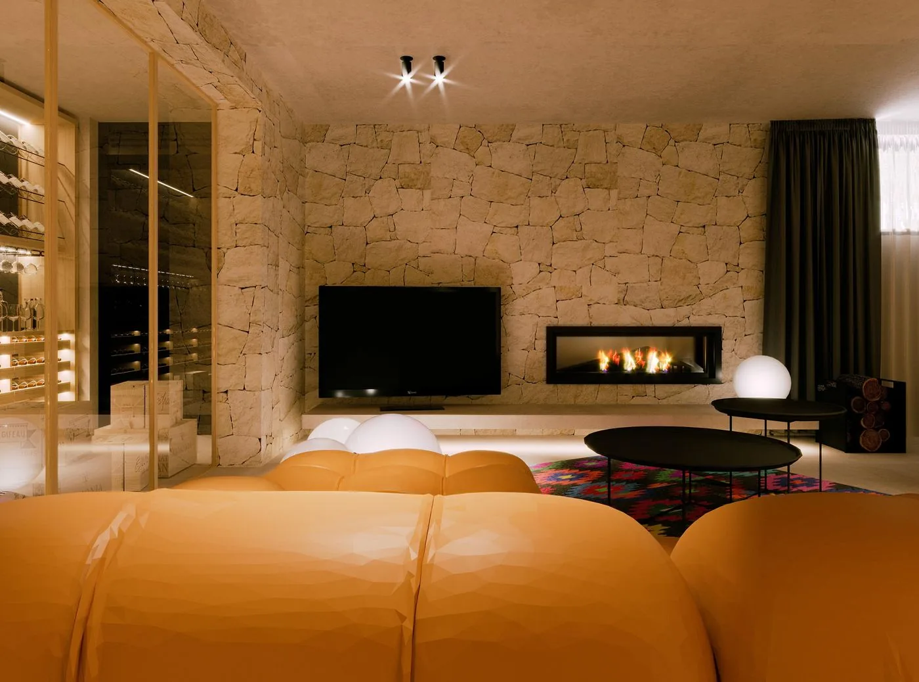
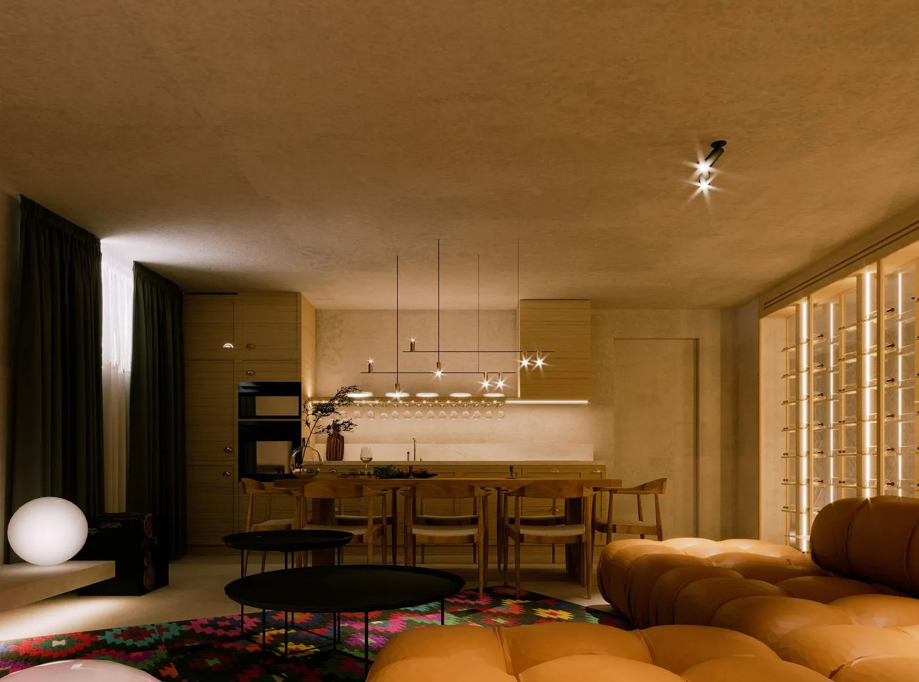
VILLA BUNA  |  LIVING LOUNGE
03
/ 28

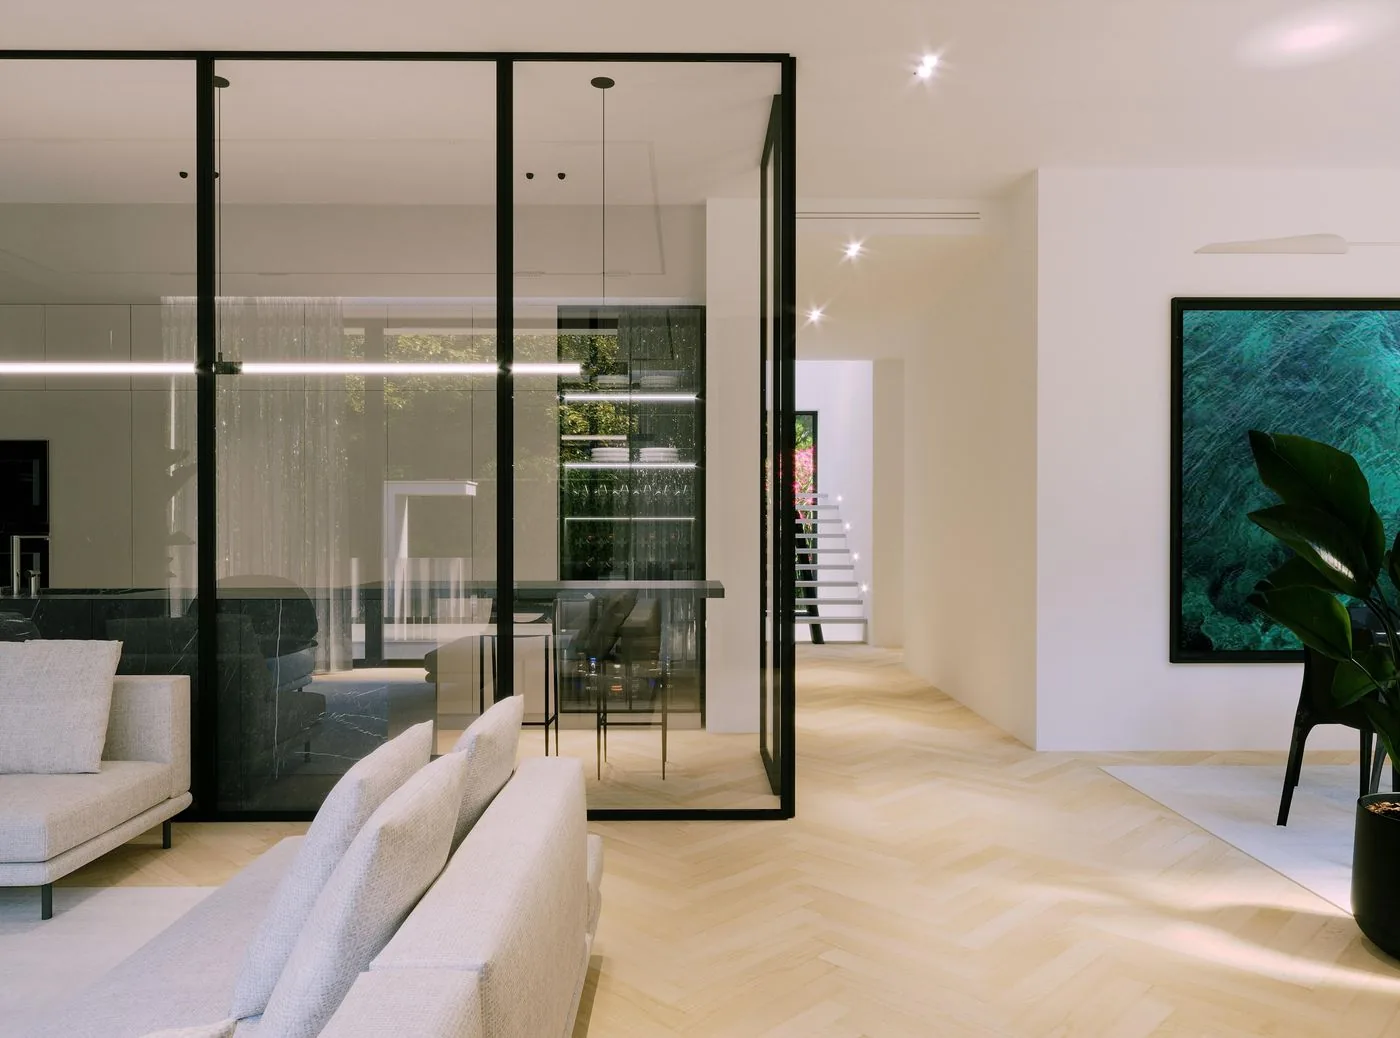
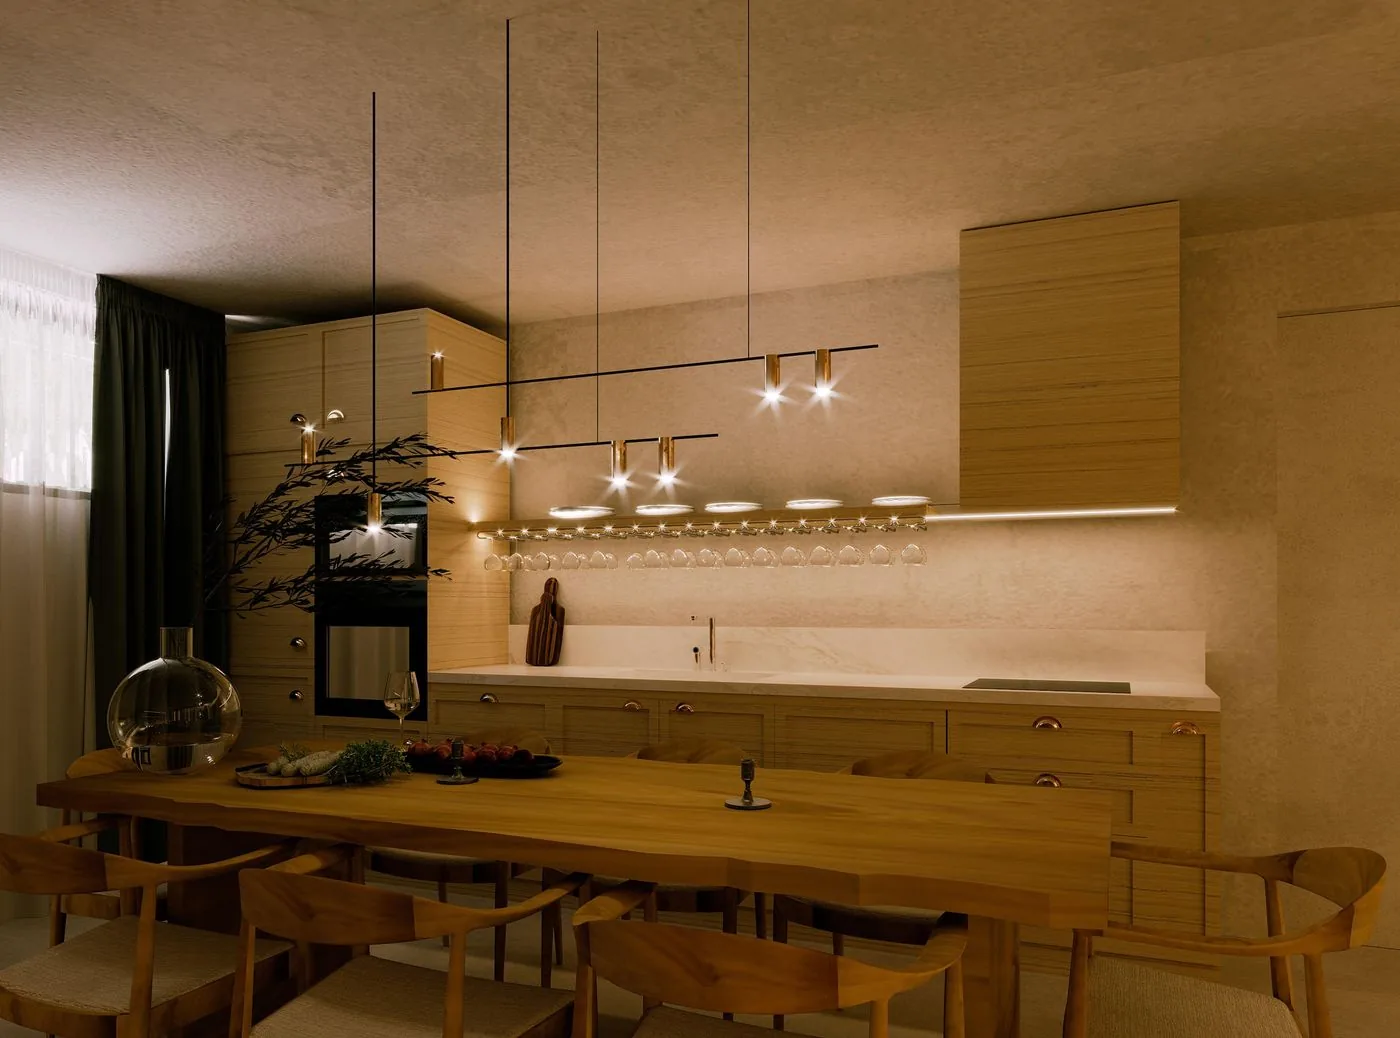
Silence
by Design / 2026

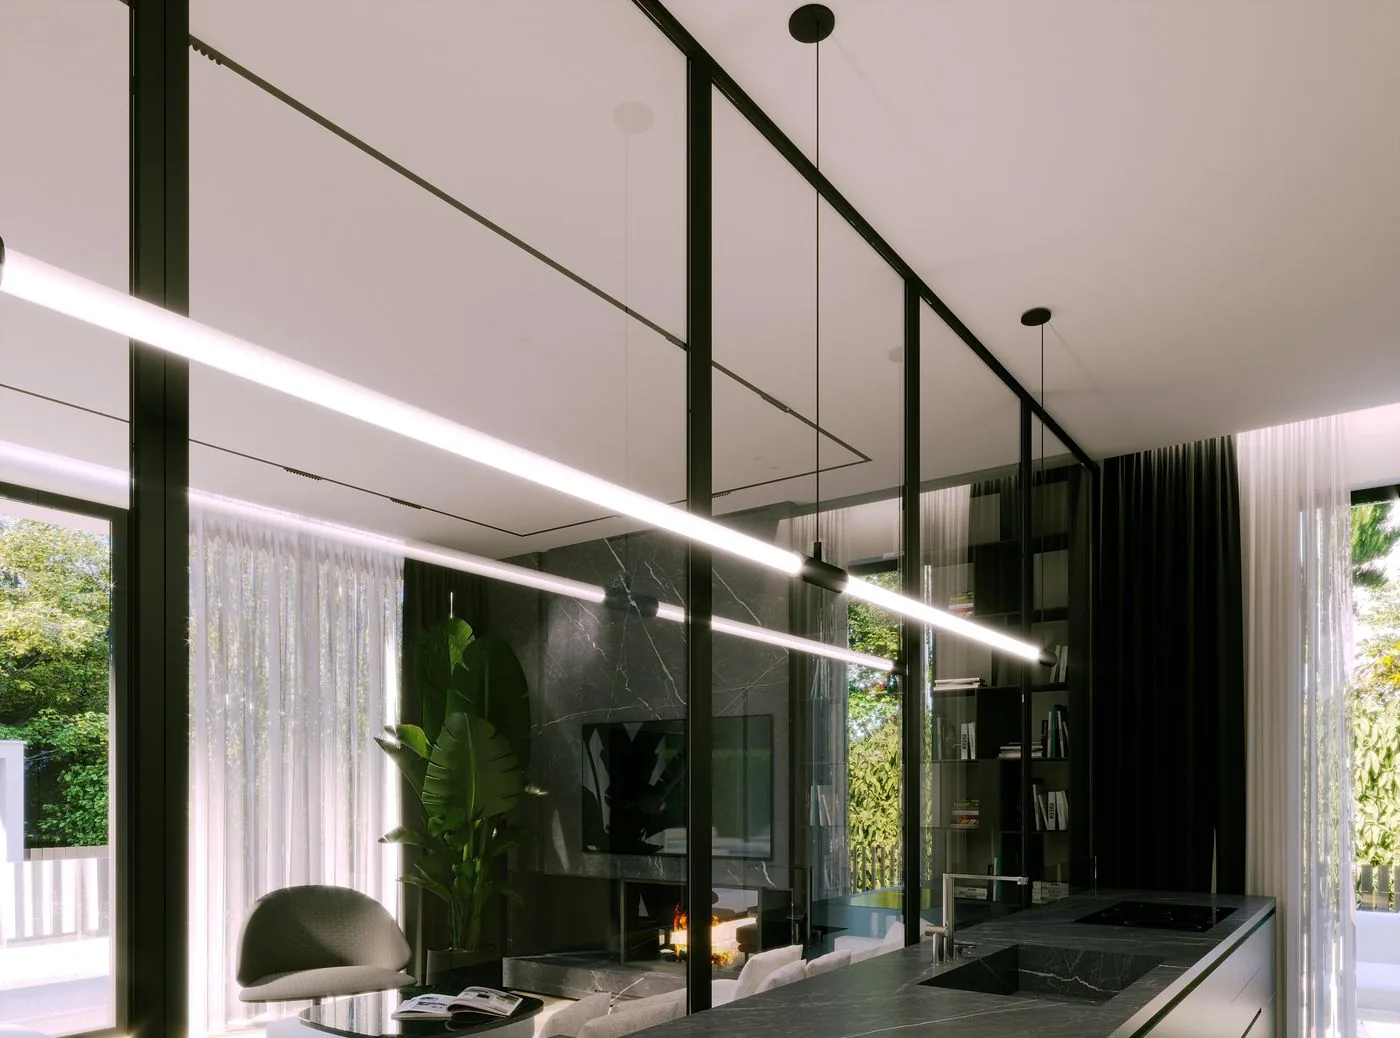
VILLA BUNA  |  LIVING KITCHEN
04
/ 28

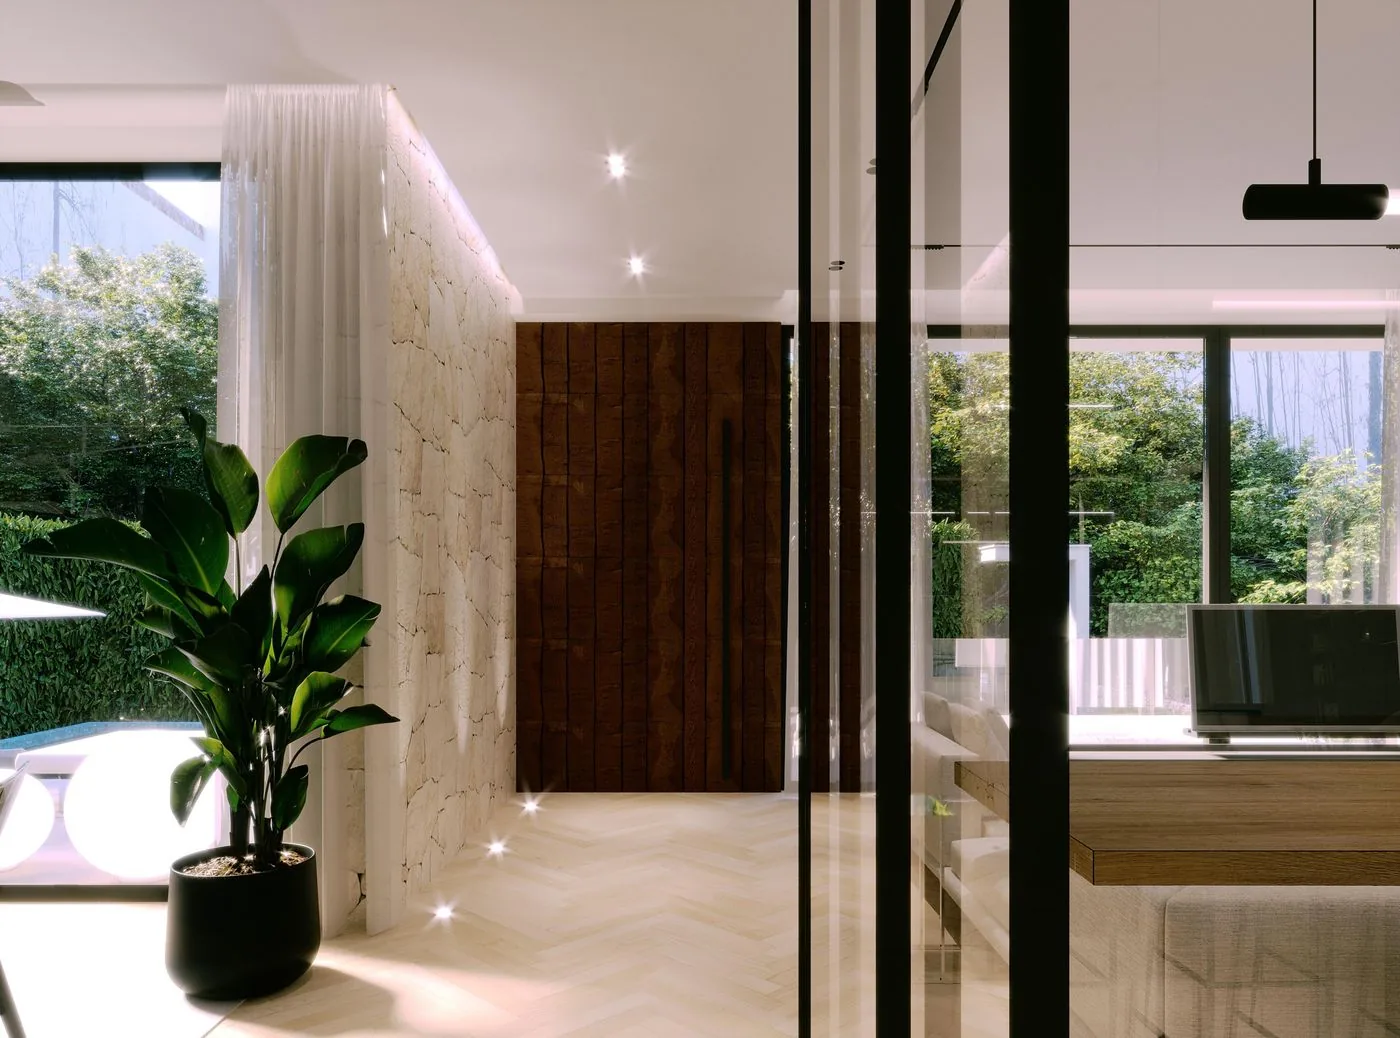
Inside /
Outside

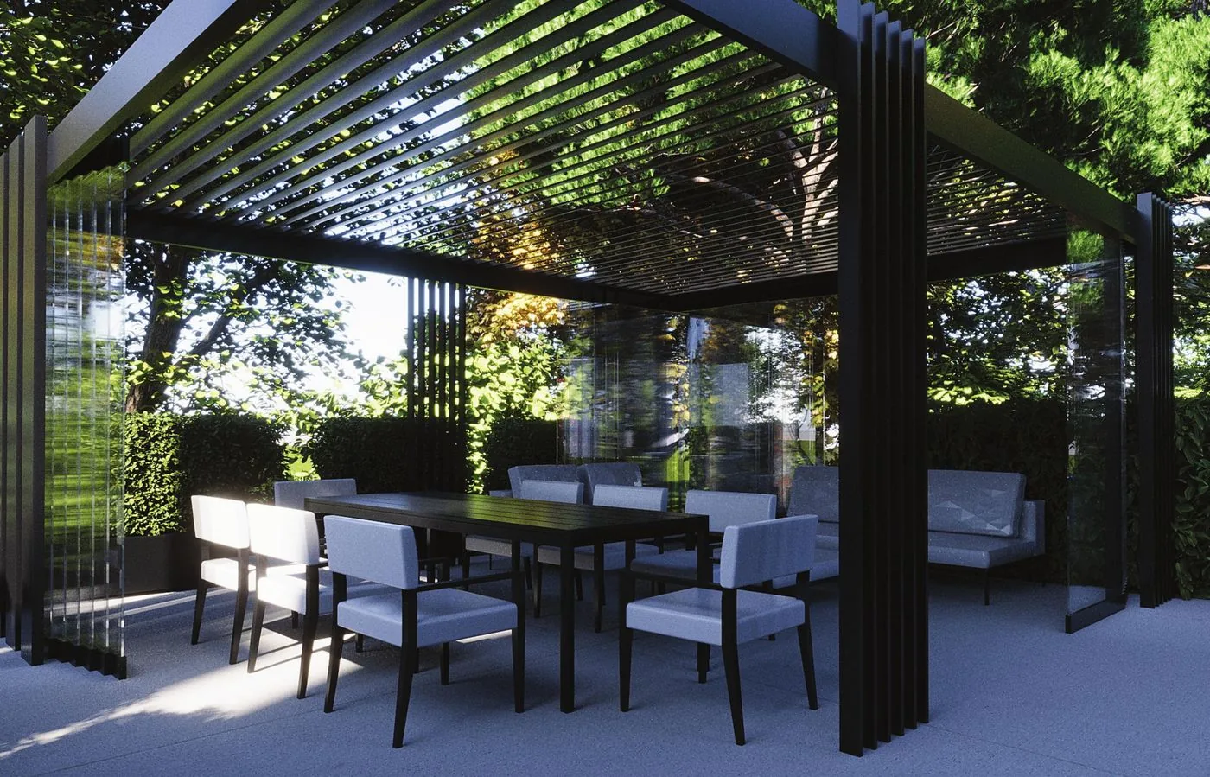
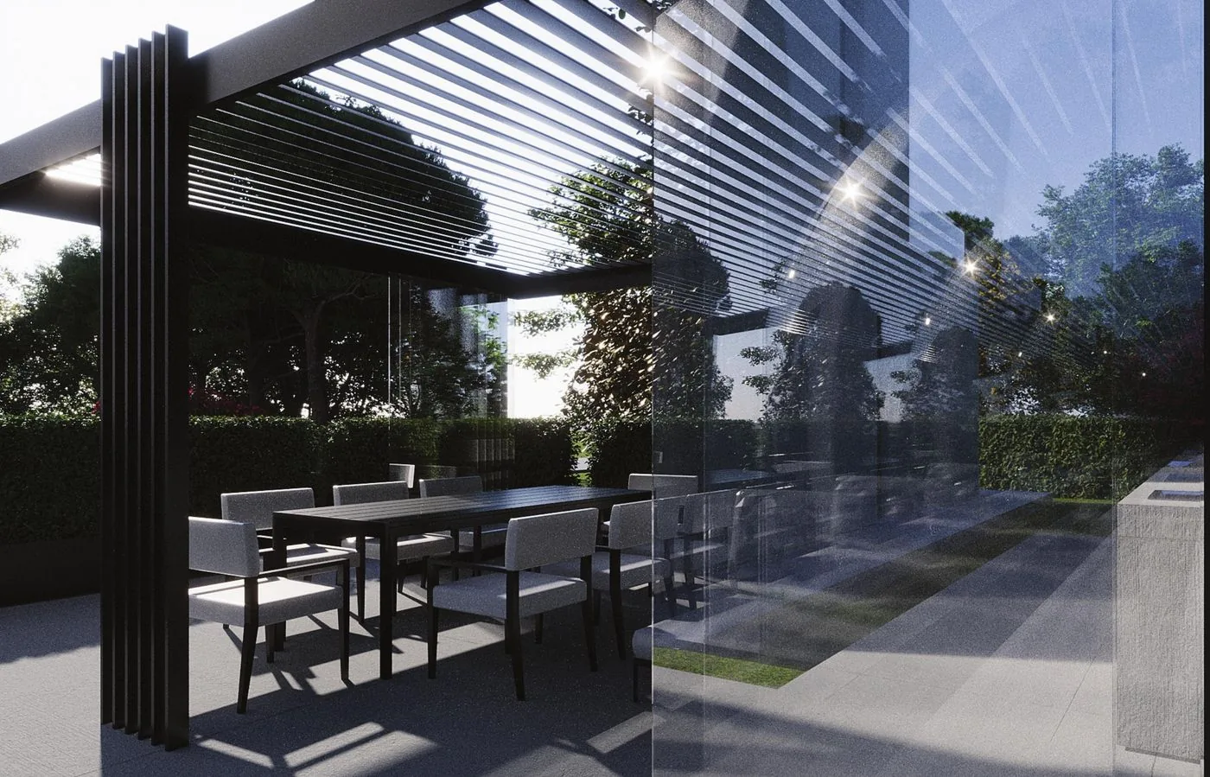
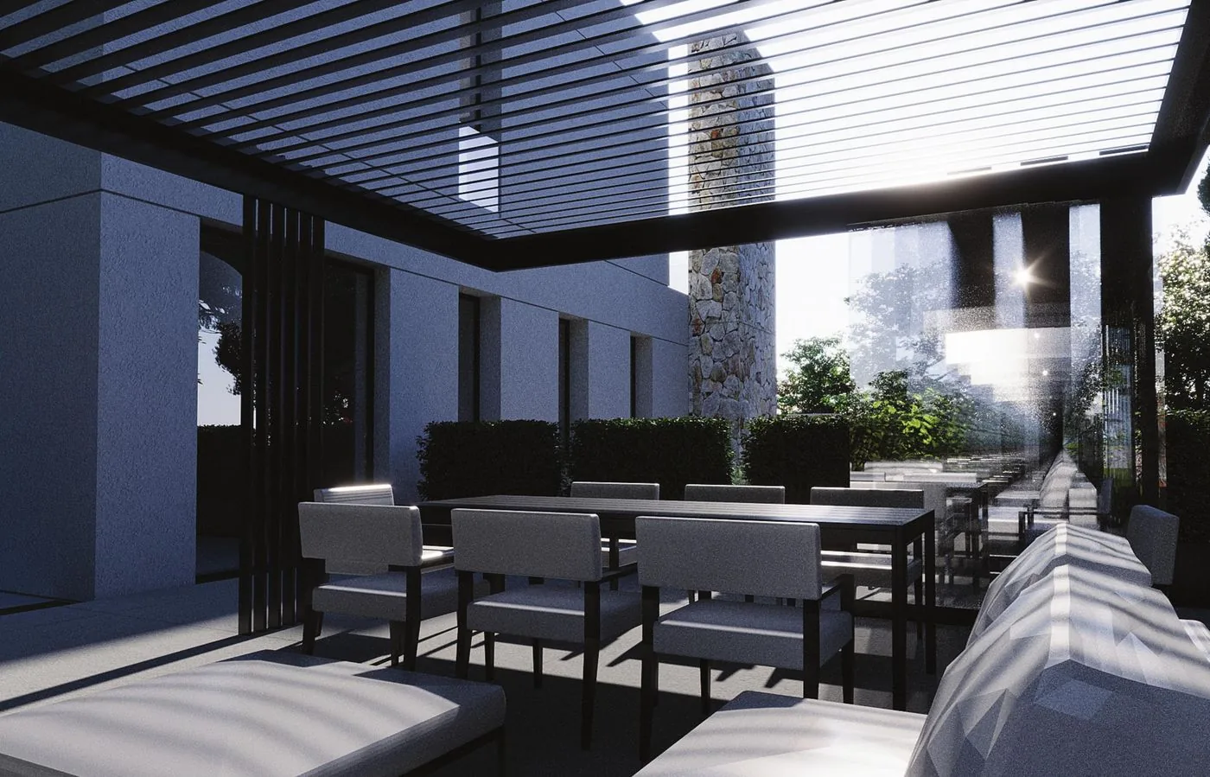
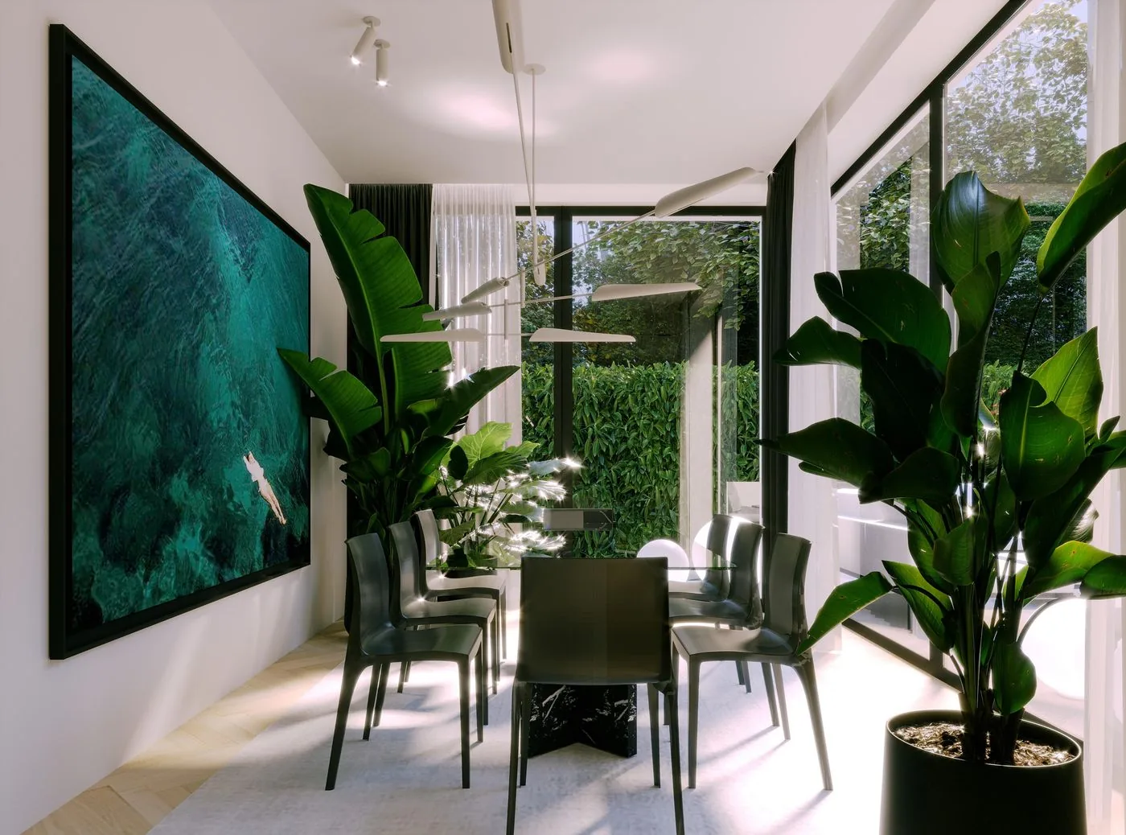
VILLA BUNA  |  DINING
05
/ 28

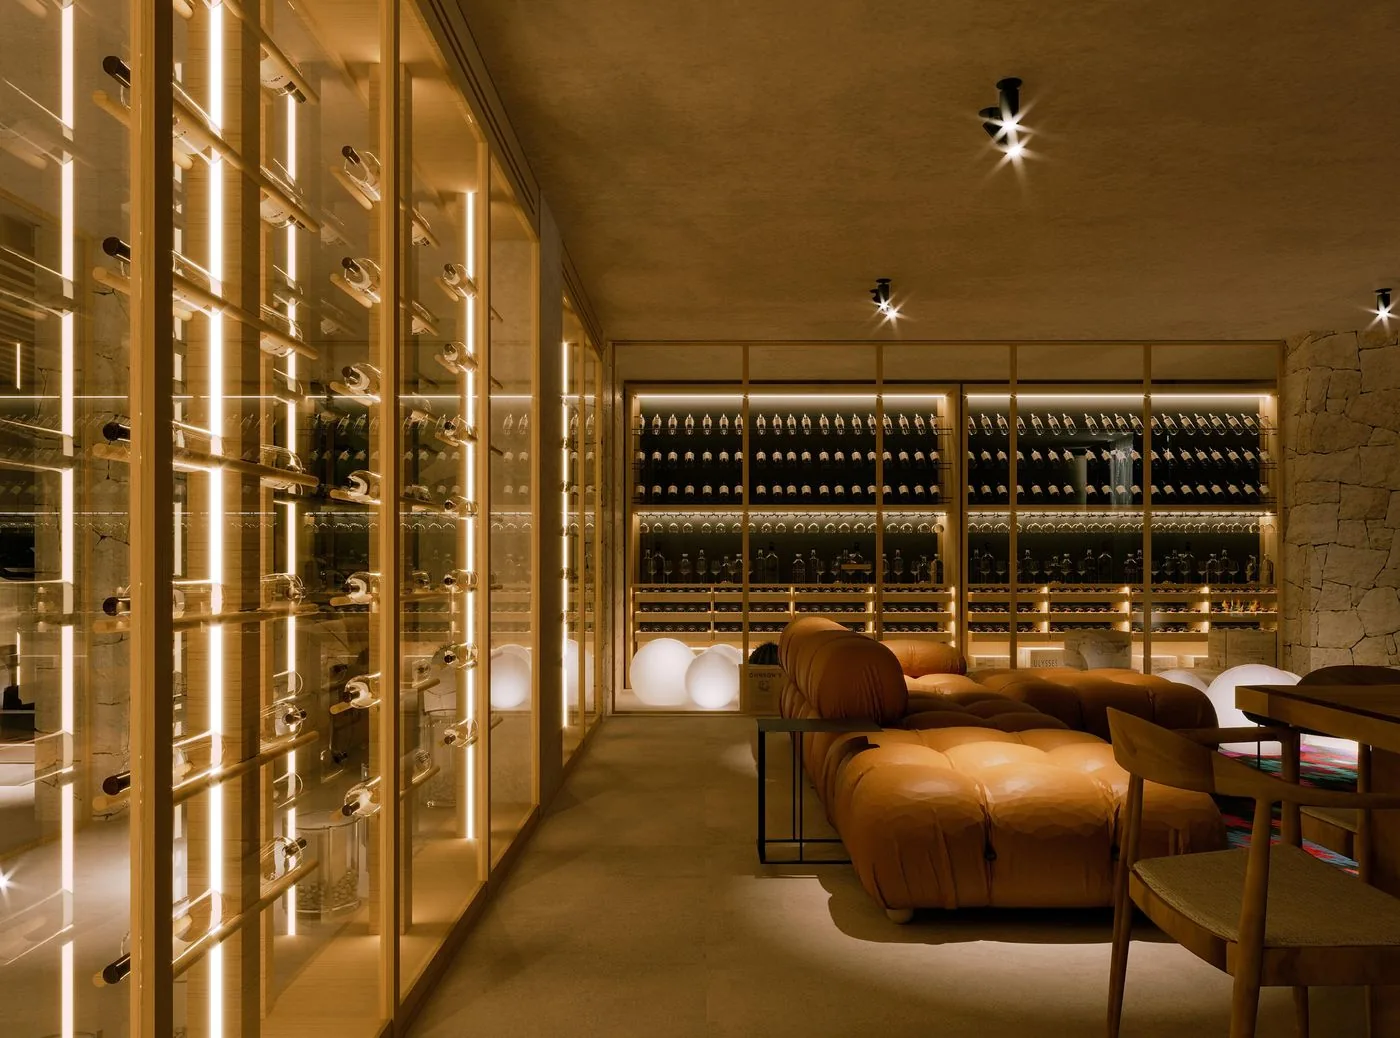
When Heritage
Became Lifestyle

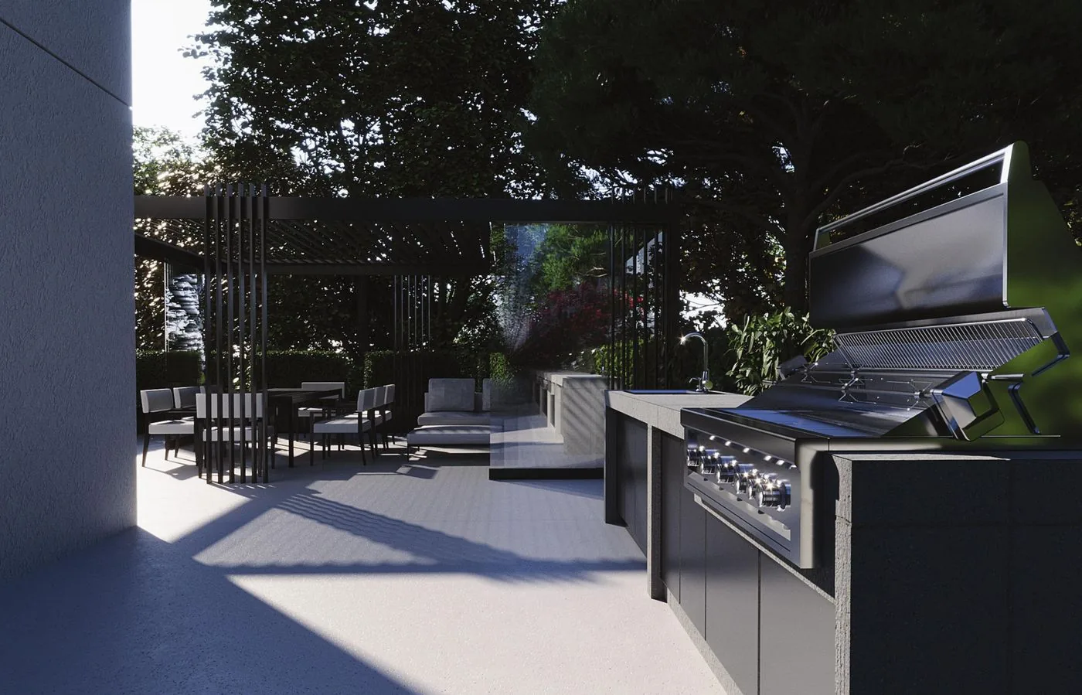
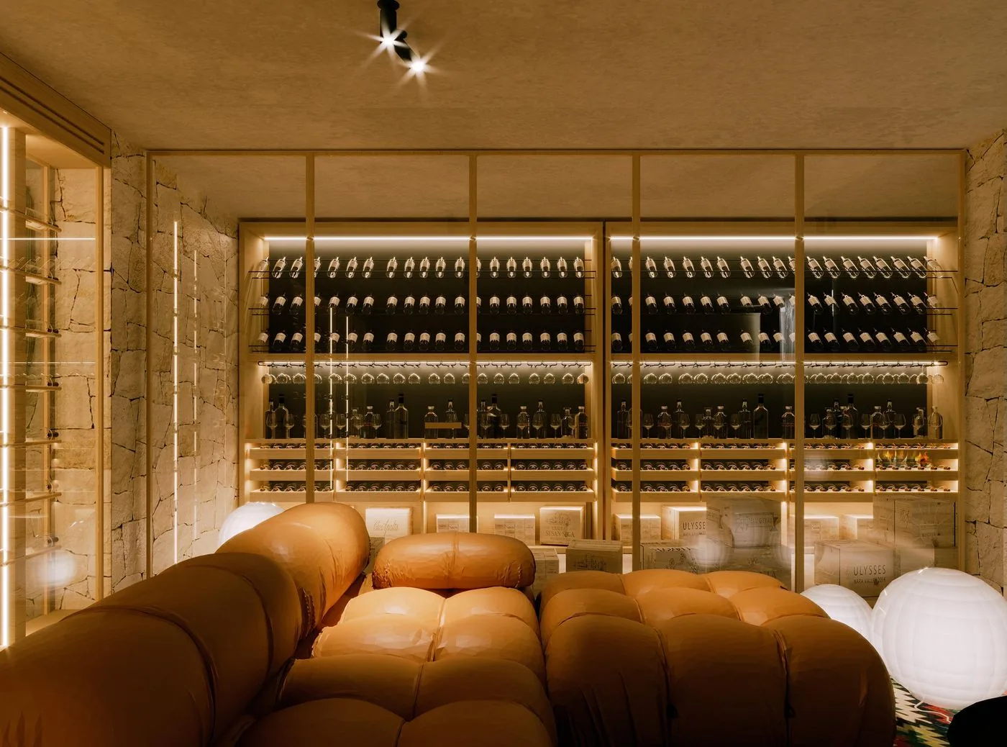
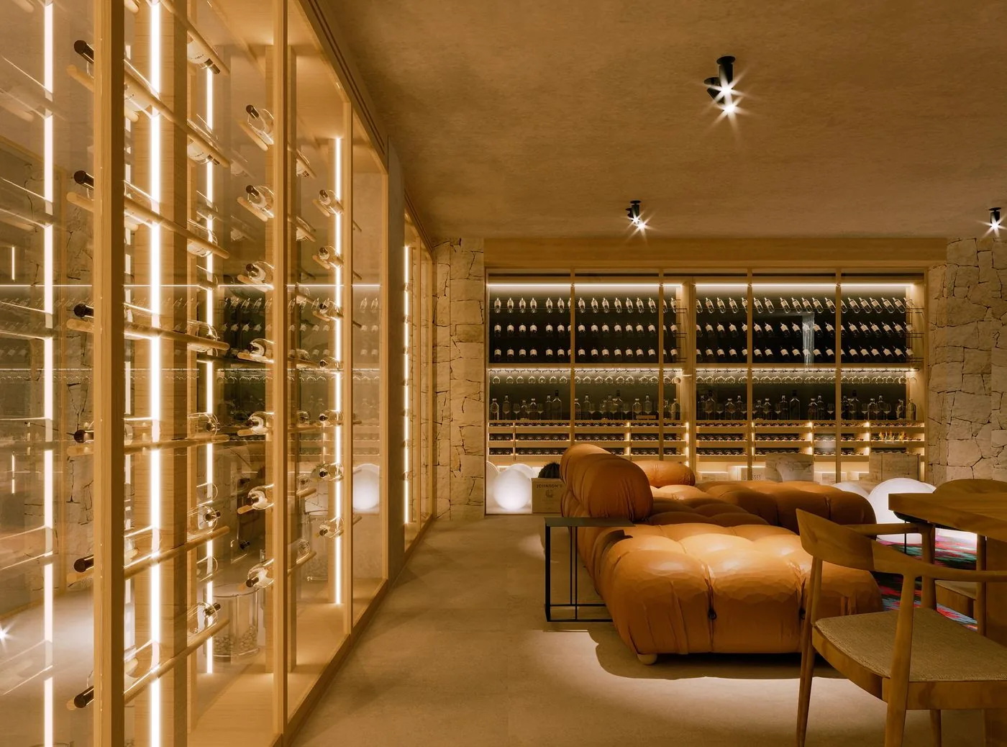
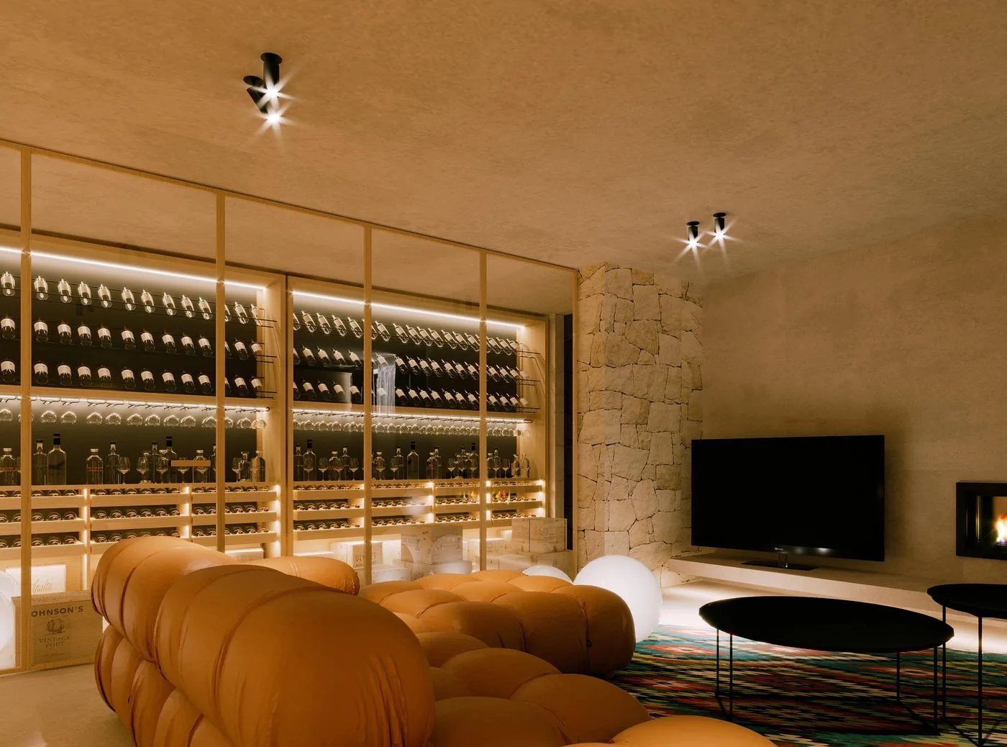
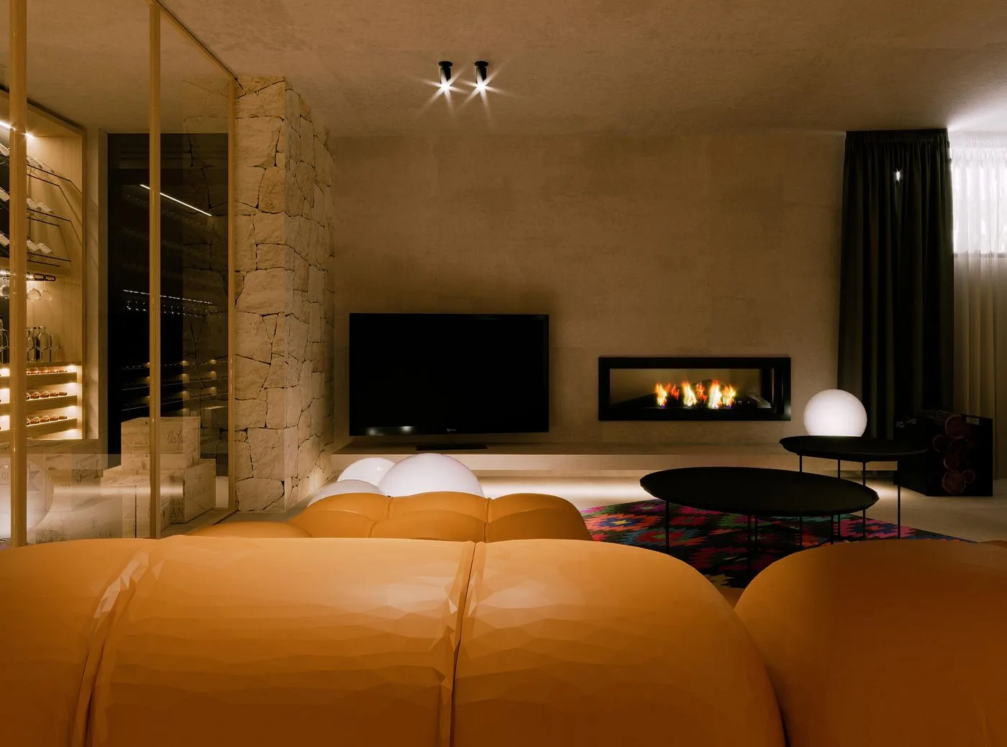
VILLA BUNA  |  ENTERTAINMENT ZONE
06
/ 28

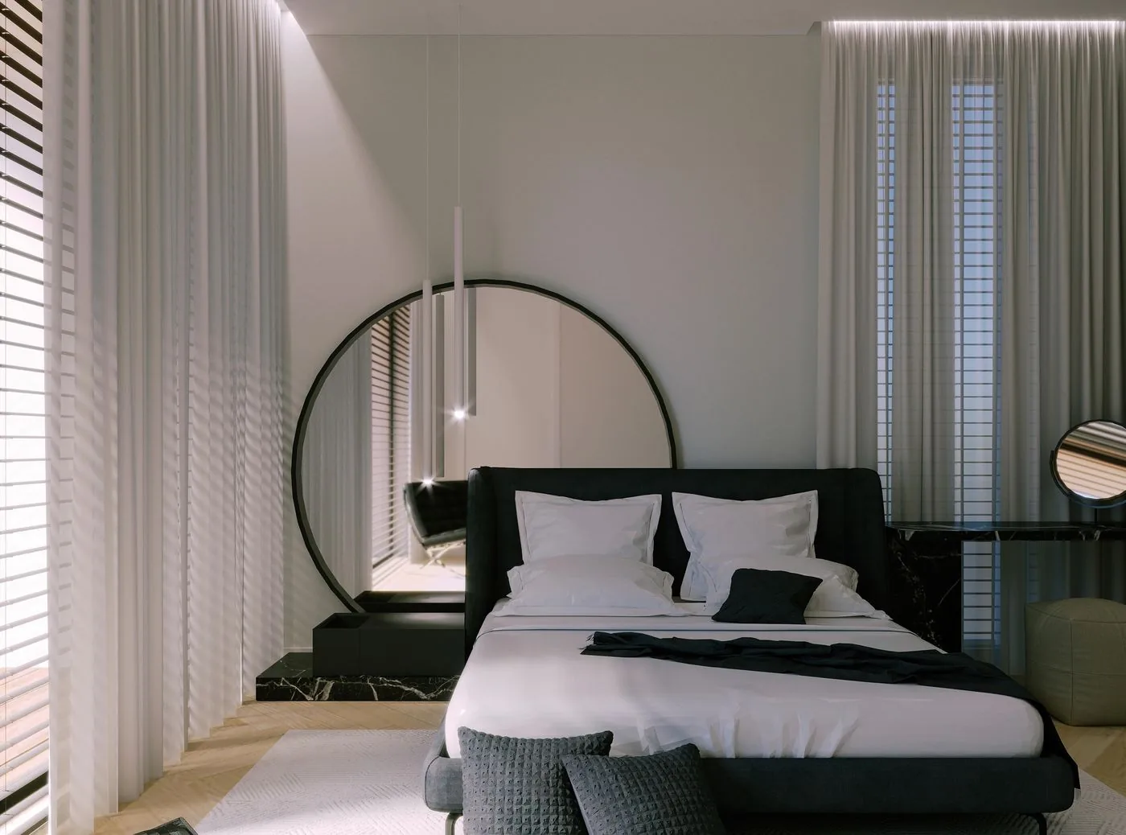
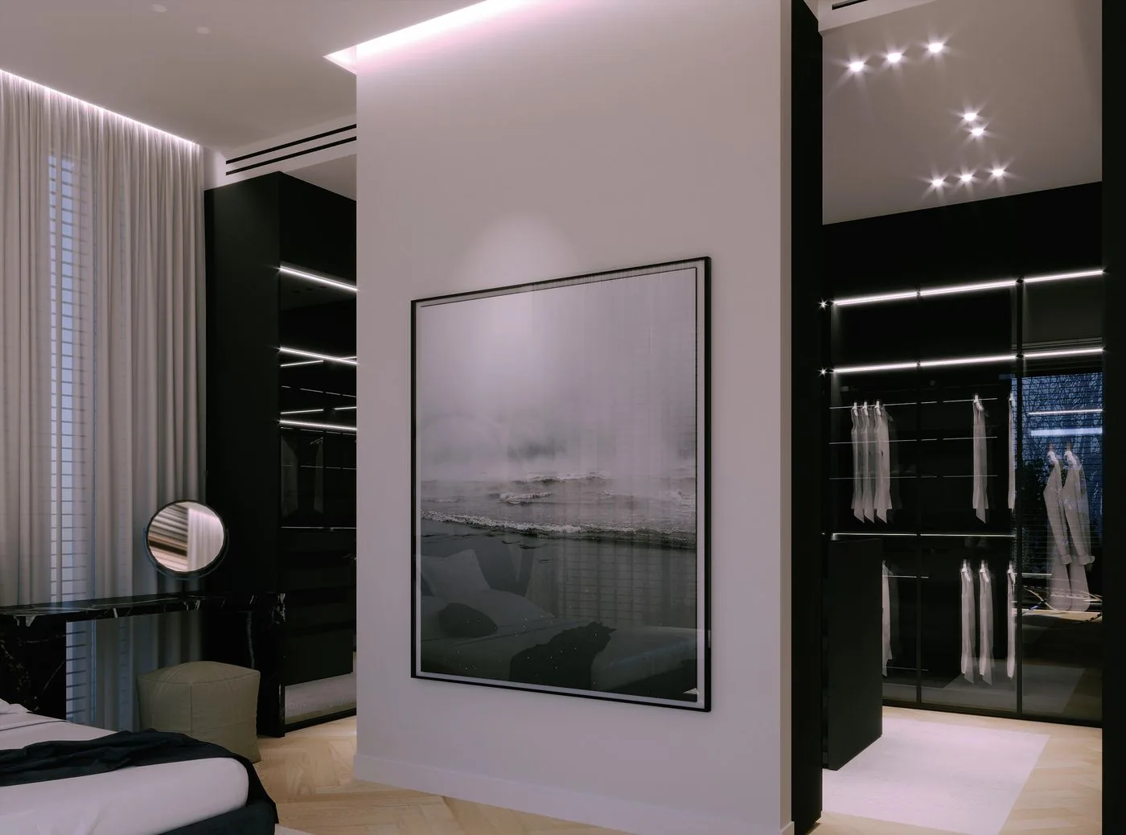
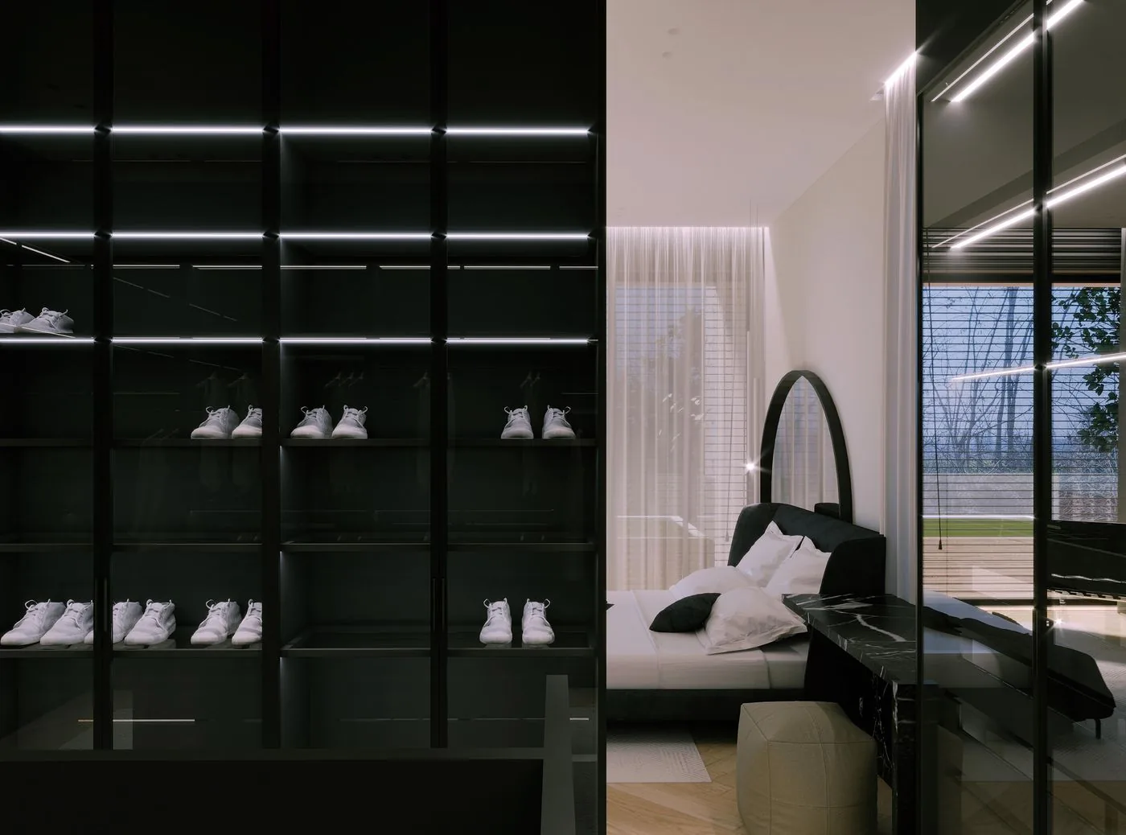
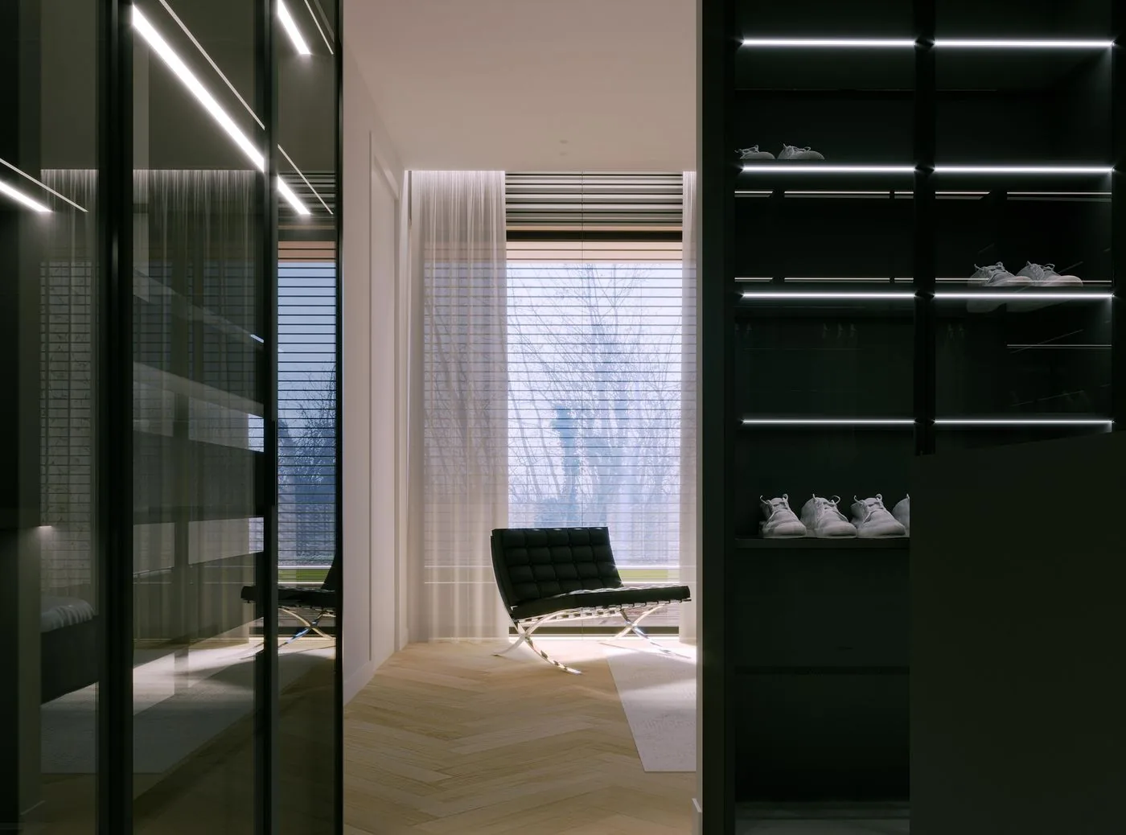
A Space
Apart

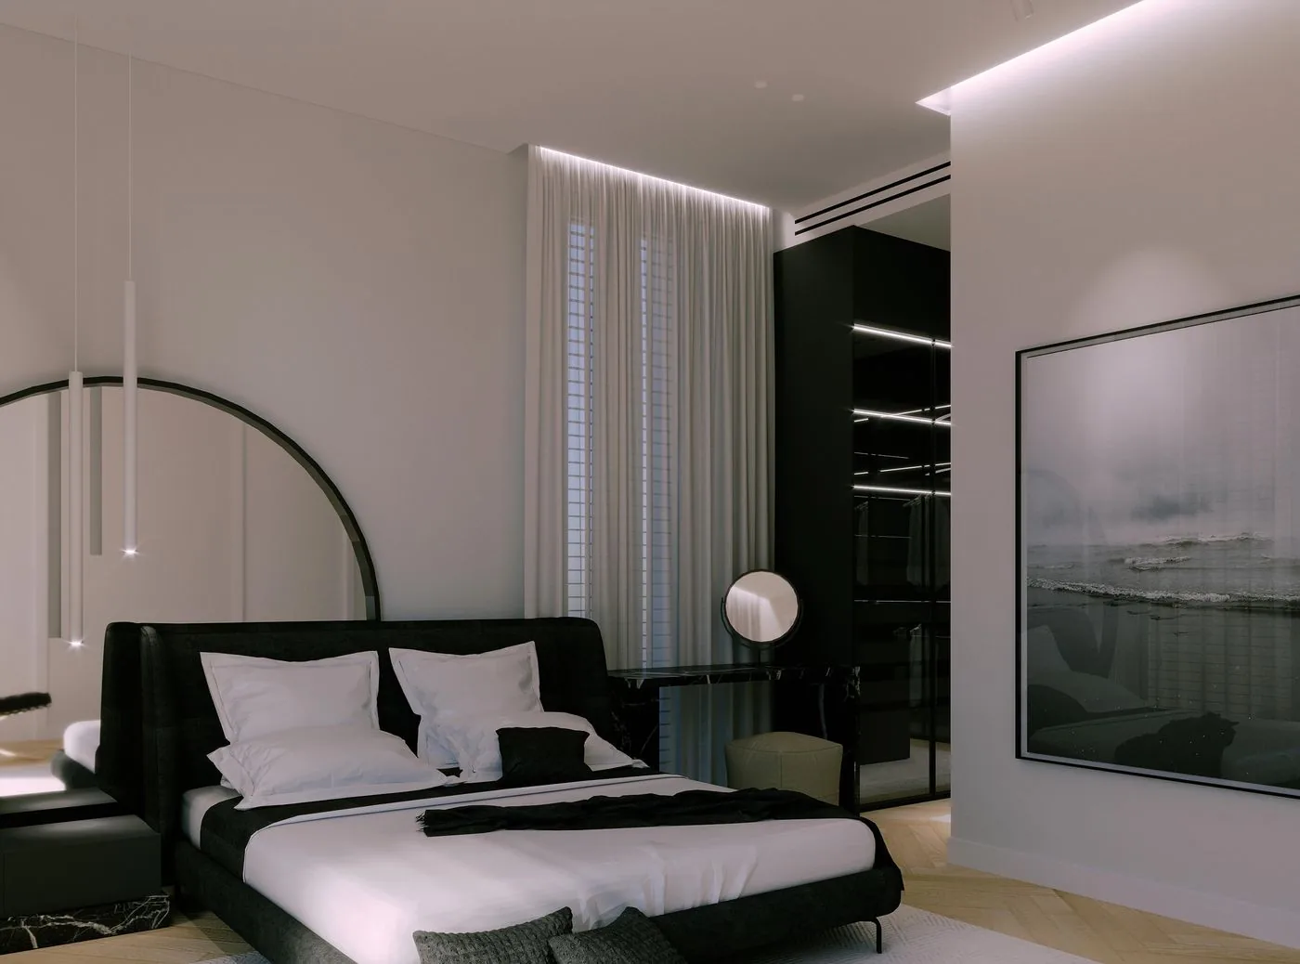
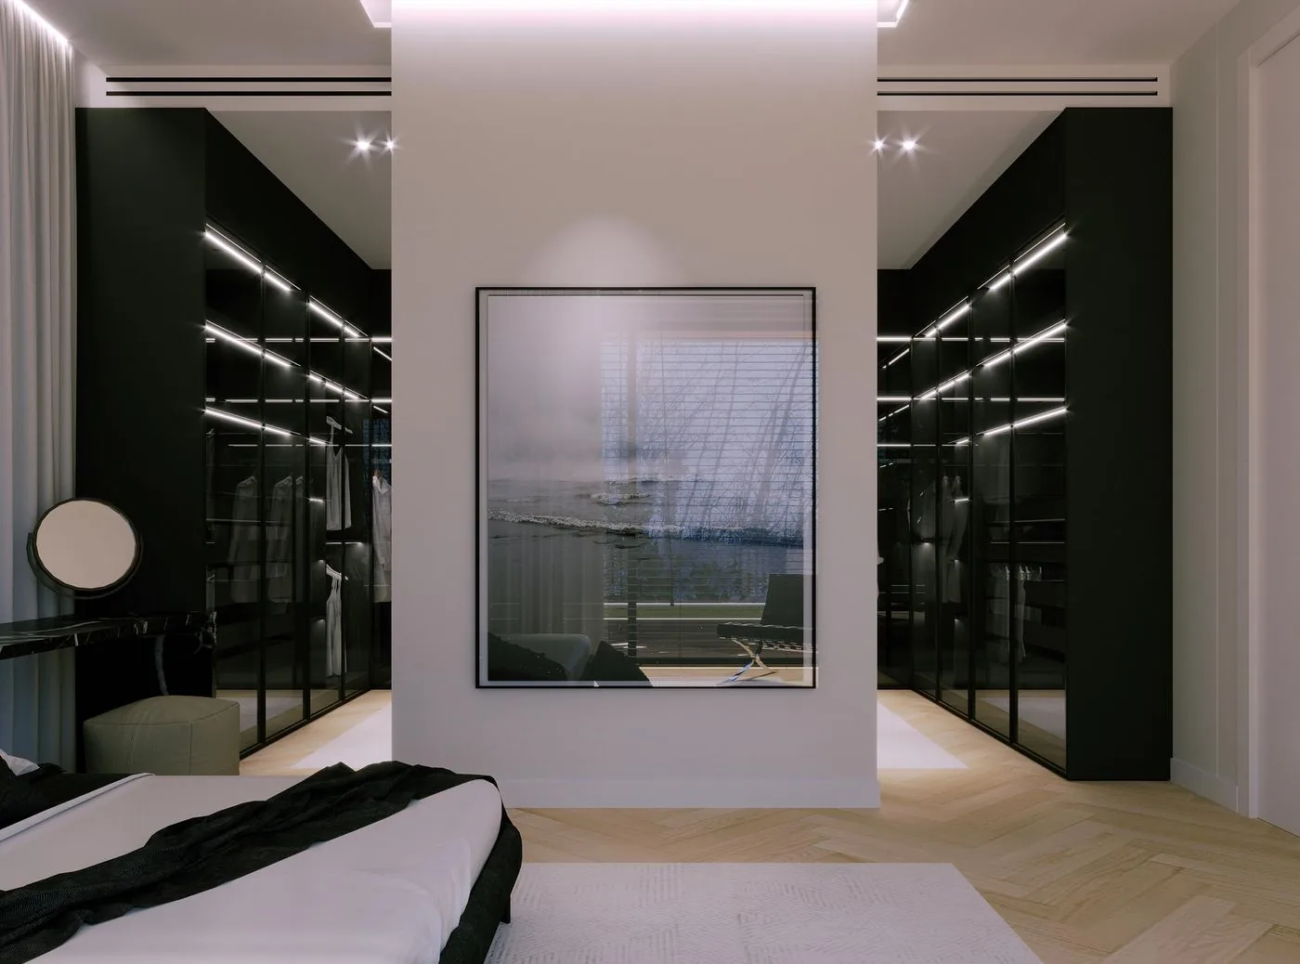
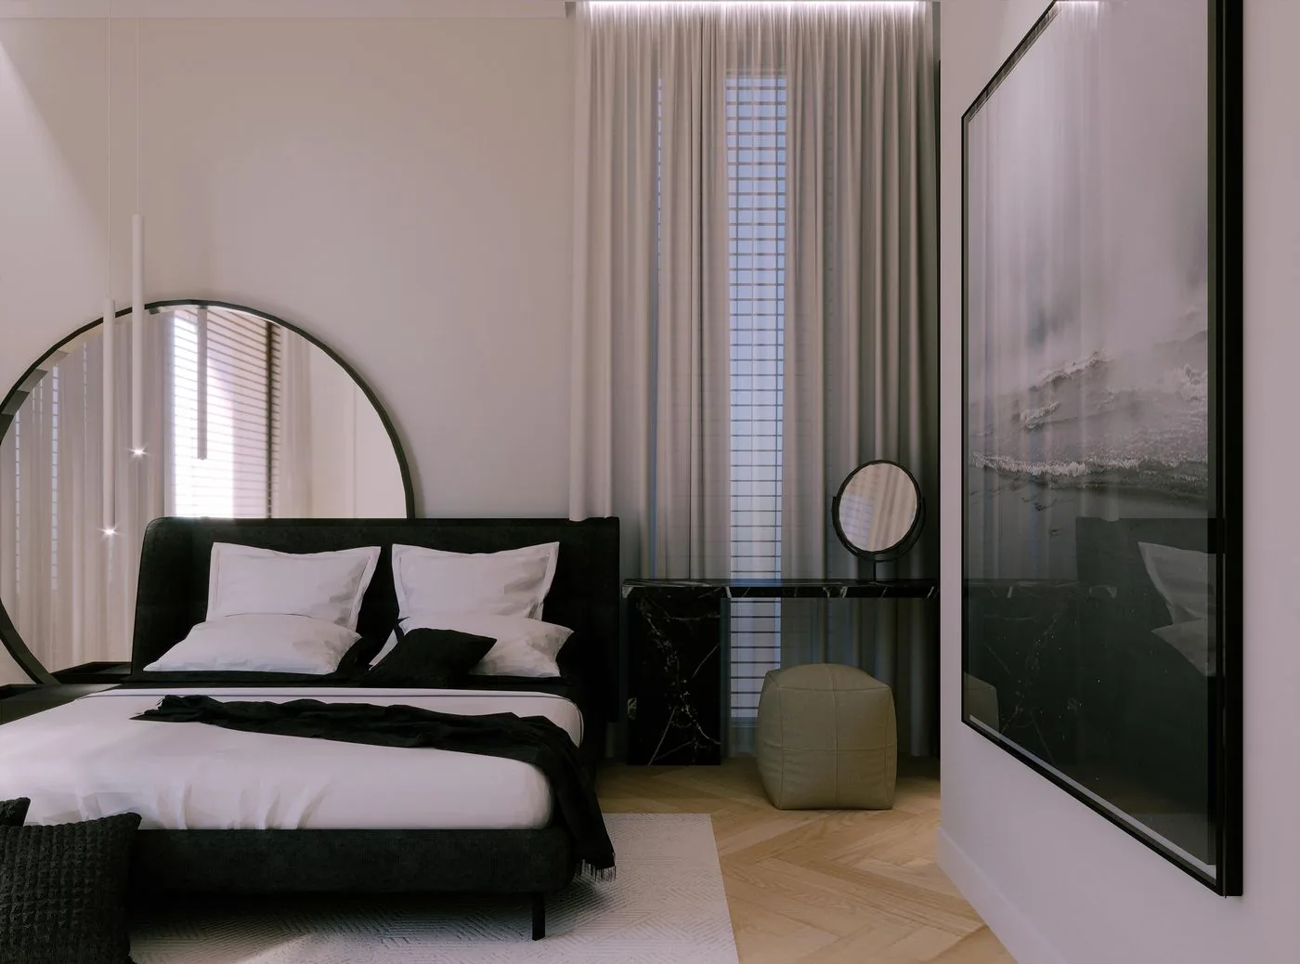
VILLA BUNA  |  MASTER SUITE
07
/ 28

Space Is
Never Neutral

BXH APARTMENT  |  LIVING KITCHEN
08
/ 28

Desire Needs
Space Around It

AMAL STORE  |  GENUINE LEATHER BOUTIQUE
09
/ 28

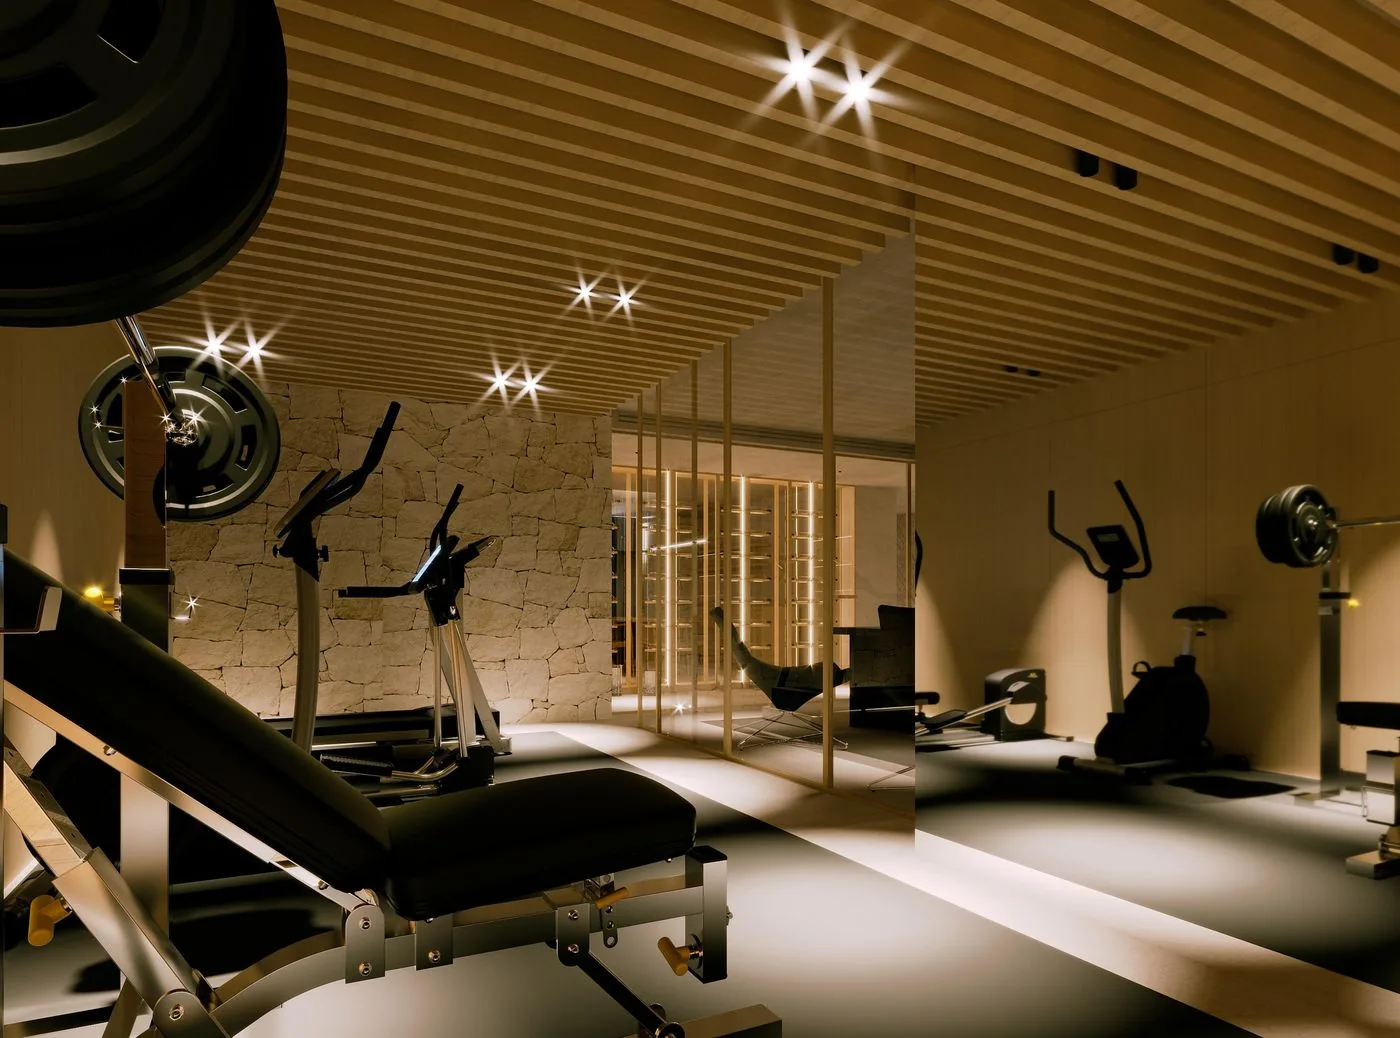
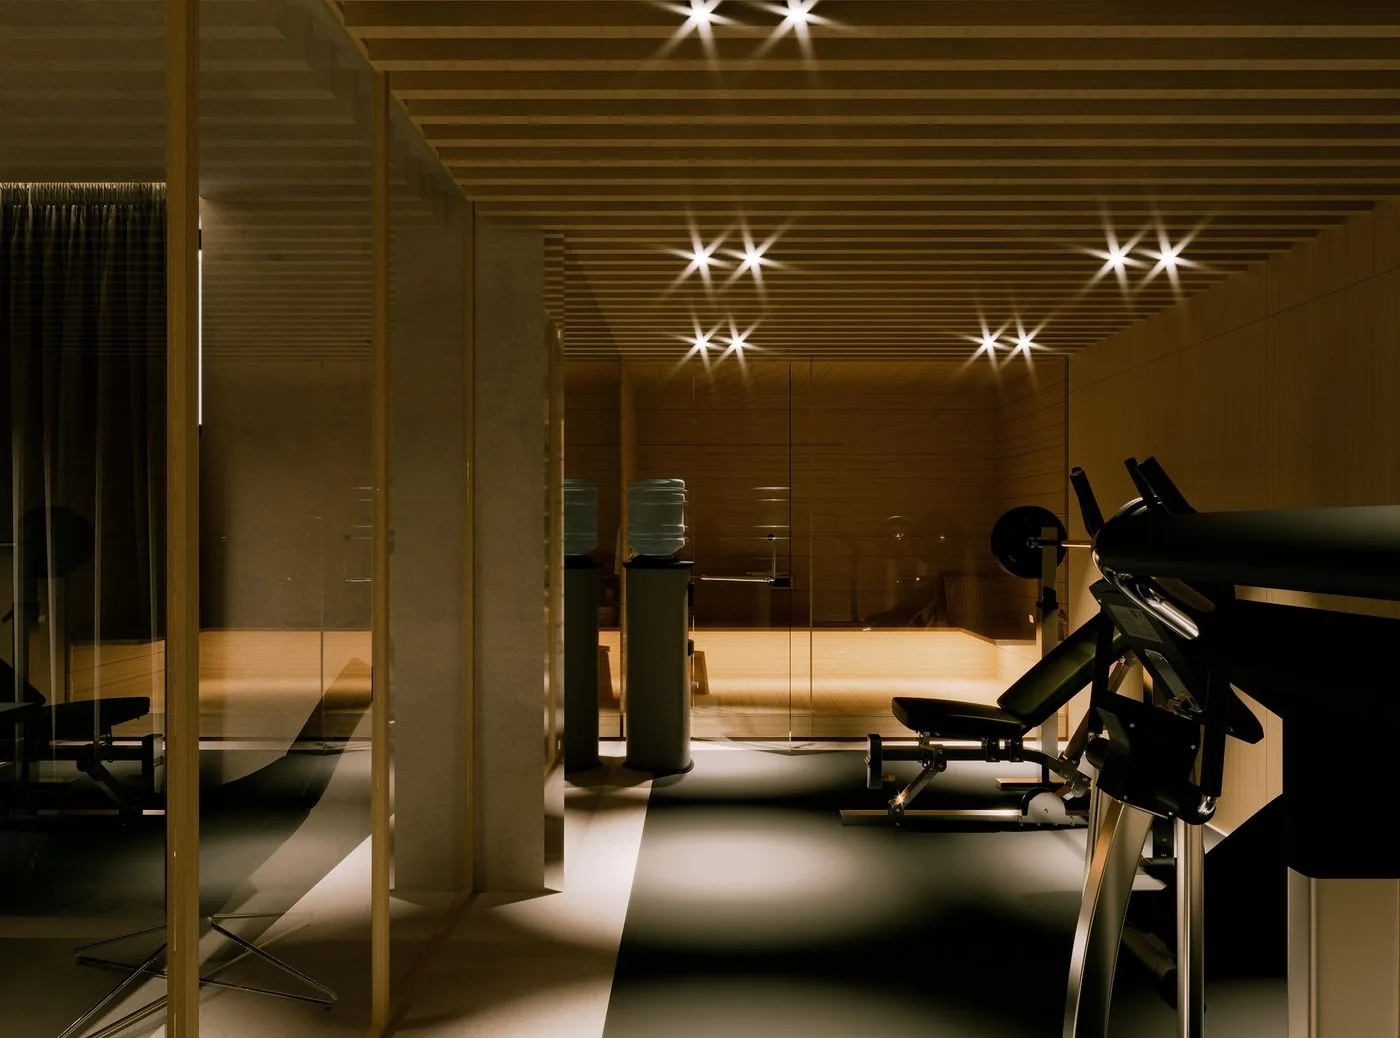
Rest Is Part
of Performance

APEX ART ACADEMY  |  GYM  |  LOUNGE
10
/ 28

Material
Creates Atmosphere

AH APARTMENT  |  LIVING LOUNGE
11
/ 28

The Best Detail
Is the One You Feel

COMMERCIAL BNB  |  SUITE
12
/ 28

Nature
Becomes Space

LULEBORE  |  SUBURBAN OASIS
13
/ 28

Light
Rewrites Space

RS RESIDENTIAL  |  LIVING
14
/ 28

Every
Detail Matters

AH APARTMENT  |  DINING
15
/ 28

Clarity
Takes Work

OSH COMMERCIAL  |  KITCHENETTE
16
/ 28

Mood Is
Part of the Plan

OSH COMMERCIAL  |  LIVING LOUNGE
17
/ 28

Simplicity
Is Not Simple

VILLA KEJT  |  MAIN ENTRANCE
18
/ 28

Space Continues
Beyond Itself

VILLA KEJT  |  CULINARY LIVING
19
/ 28

Beauty Needs
No Explanation

MORE  |  FASHION ATELIER
20
/ 28

Light
Rewrites Space

VILLA BELVEDERE  |  LIVING
21
/ 28

Material
Is Experience

VILLA ALPINE RETREAT  |  LIVING LOUNGE
22
/ 28

Quiet
Equilibrium

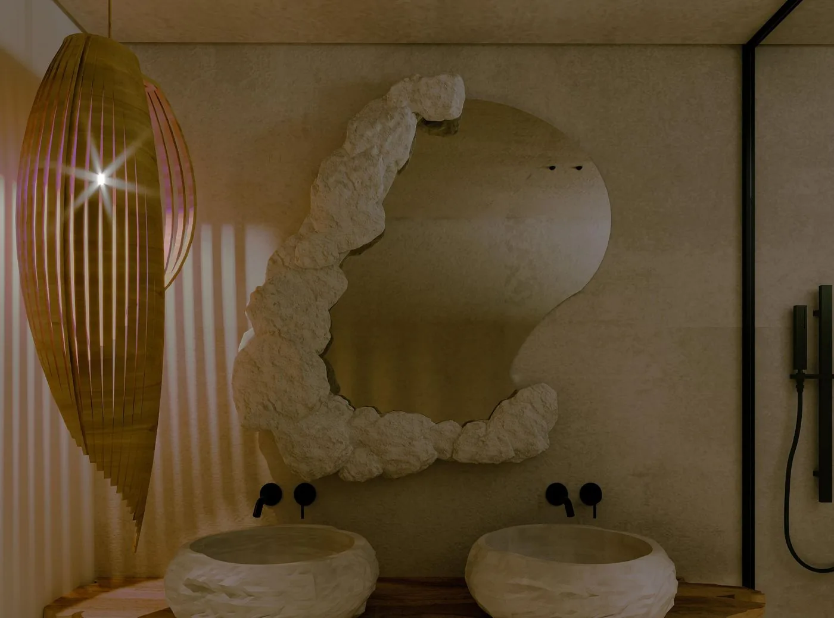
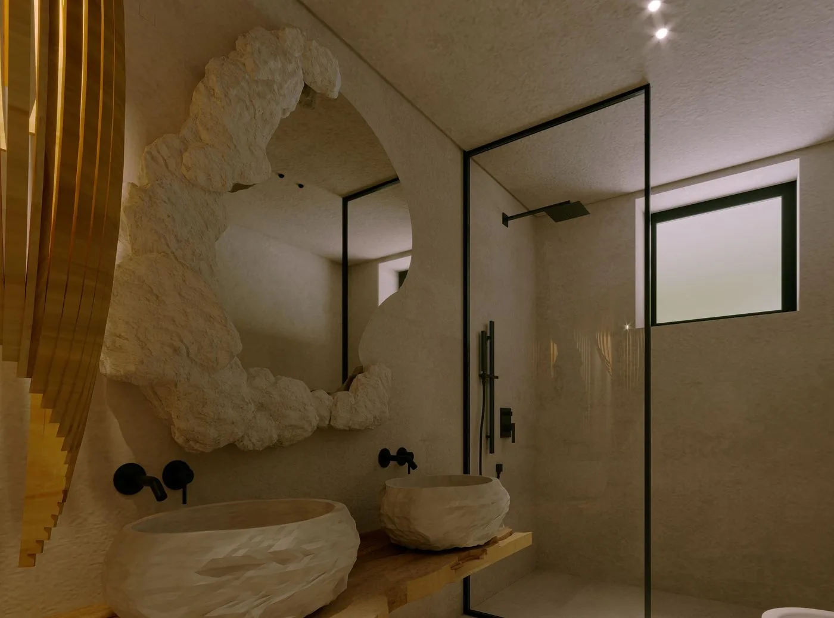
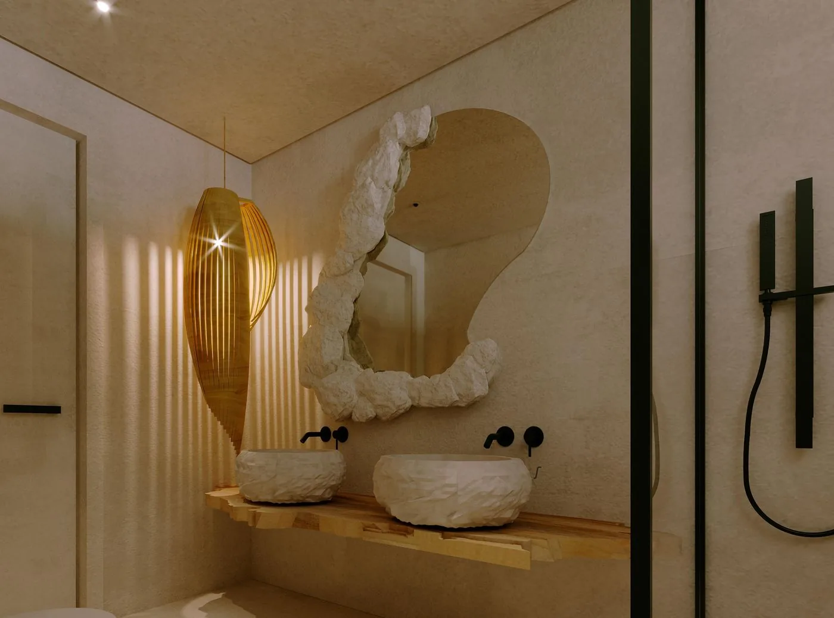
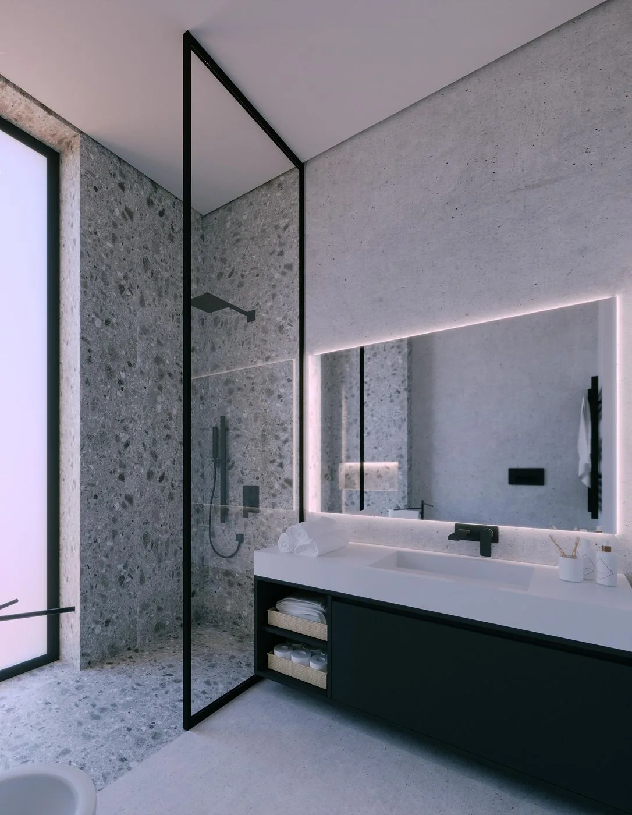
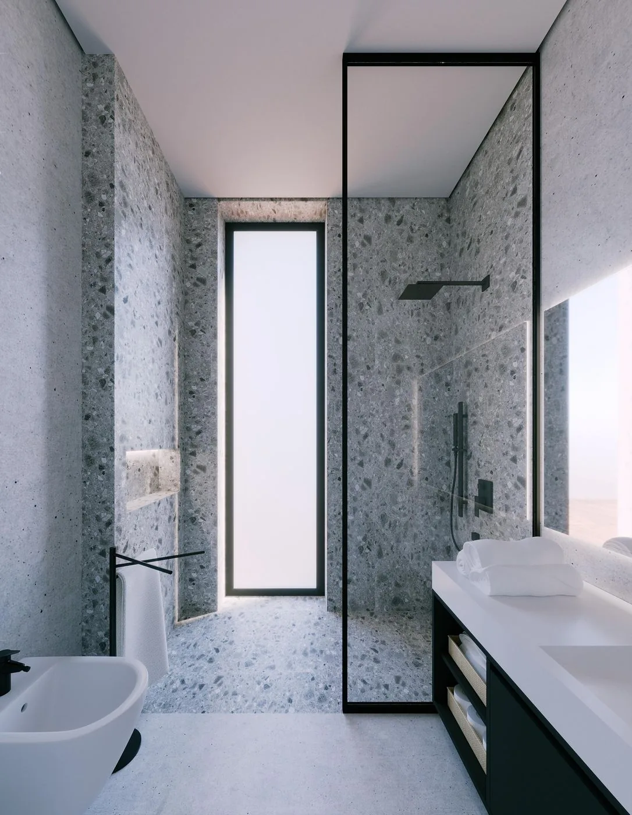
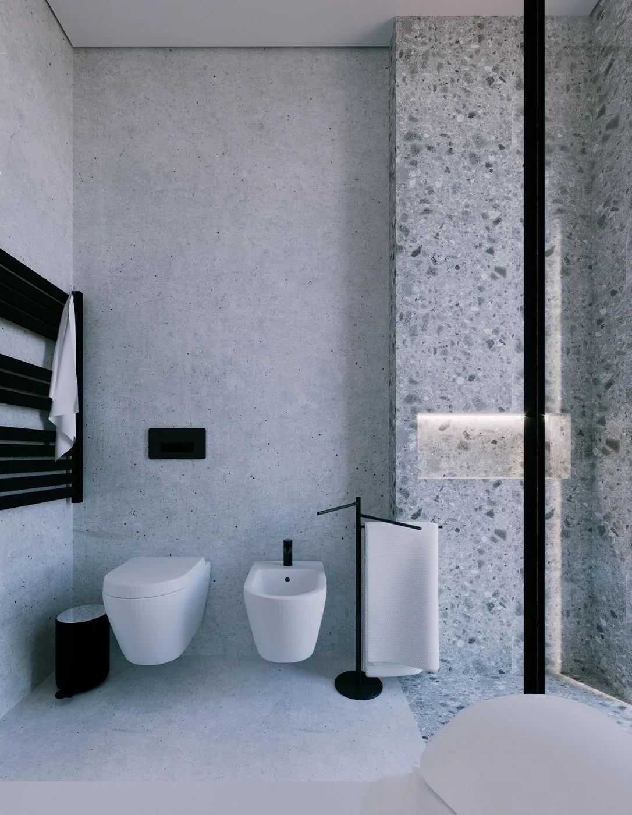
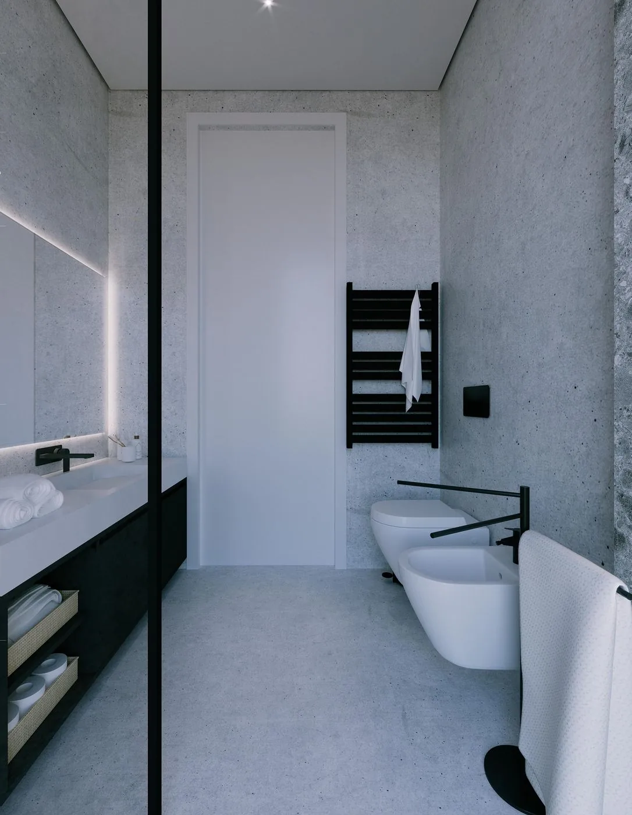
VILLA LULEBORE  |  RESTROOM
23
/ 28

Life Changes
the Meaning of Space

VILLA LULEBORE  |  MAIN SUITE
24
/ 28

Space Is a Sequence,
Not a Room.

VILLA LULEBORE  |  LIVING LOUNGE
25
/ 28

Transparency Is Not Glass.
It Is a Relationship.

THE MAISONETTE  |  LIVING KITCHEN
26
/ 28

Character
Lives in Contrast

FLO APARTMENT  |  LIVING COMPOSITION
27
/ 28

Life Completes
the Design

BB APARTMENT  |  LIVING LOUNGE
28
/ 28

Everything begins
with light.

Light defines space.
Materials define character.
Details define quality.

Architecture | Interiors | Design
SAA Studio

Studio

Designing architecture
with clarity, precision
and purpose.

Founded by Stela Ajazi and Klesti Reça, SAA brings together architecture, interior design, urban planning and product design into a single approach.
The studio was founded to create healthier, more sustainable spaces where architecture and nature exist as one.
Every project is shaped by light, material and proportion, dissolving the boundary between inside and outside.

Est. 2015 · 40+ Projects · Albania · Italy · Spain · France

Selected Work

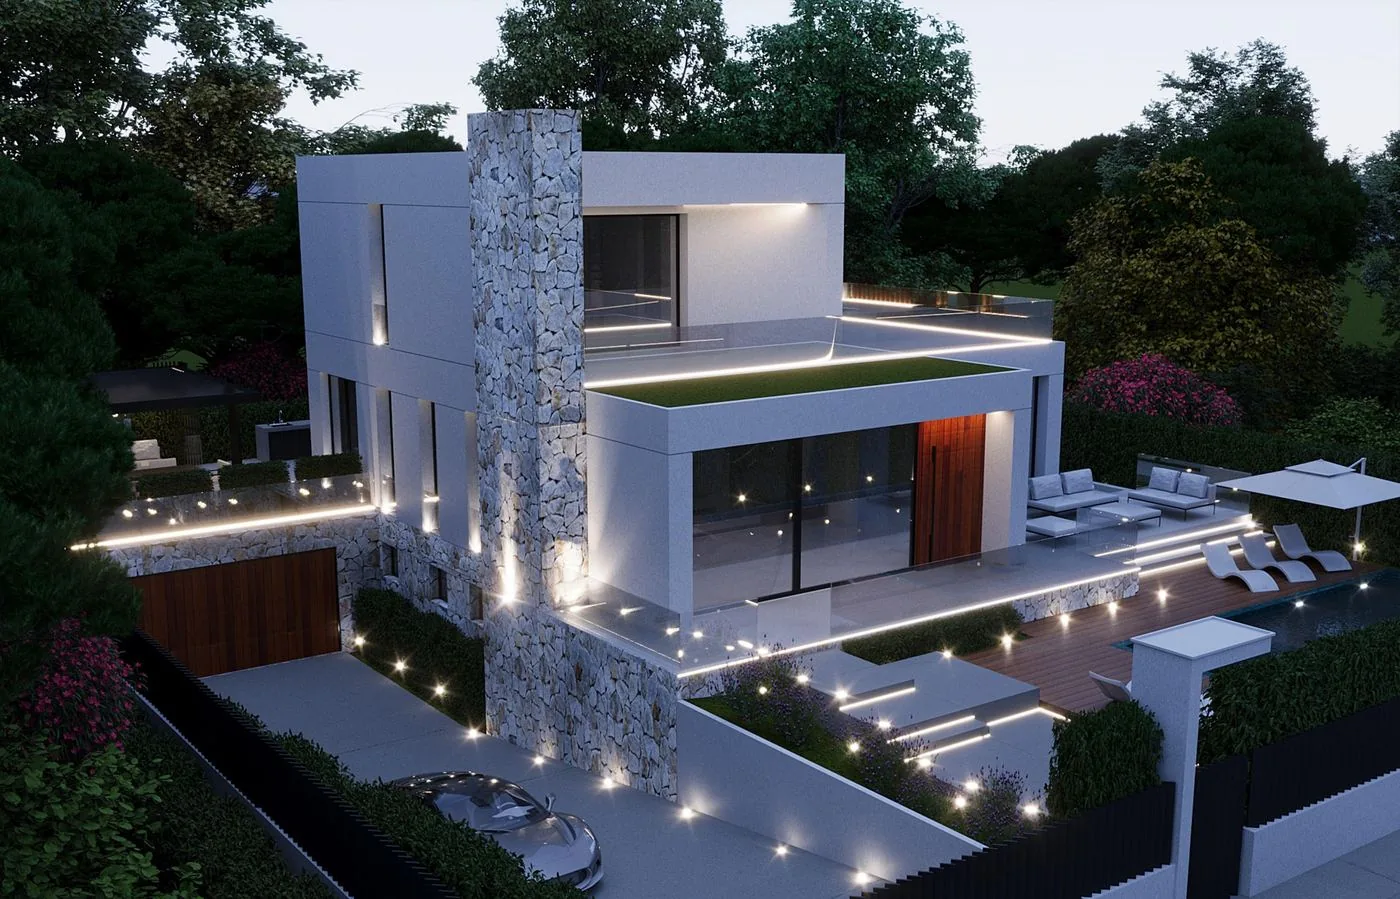
Villa Buna / Lombardy / 2026

Behance
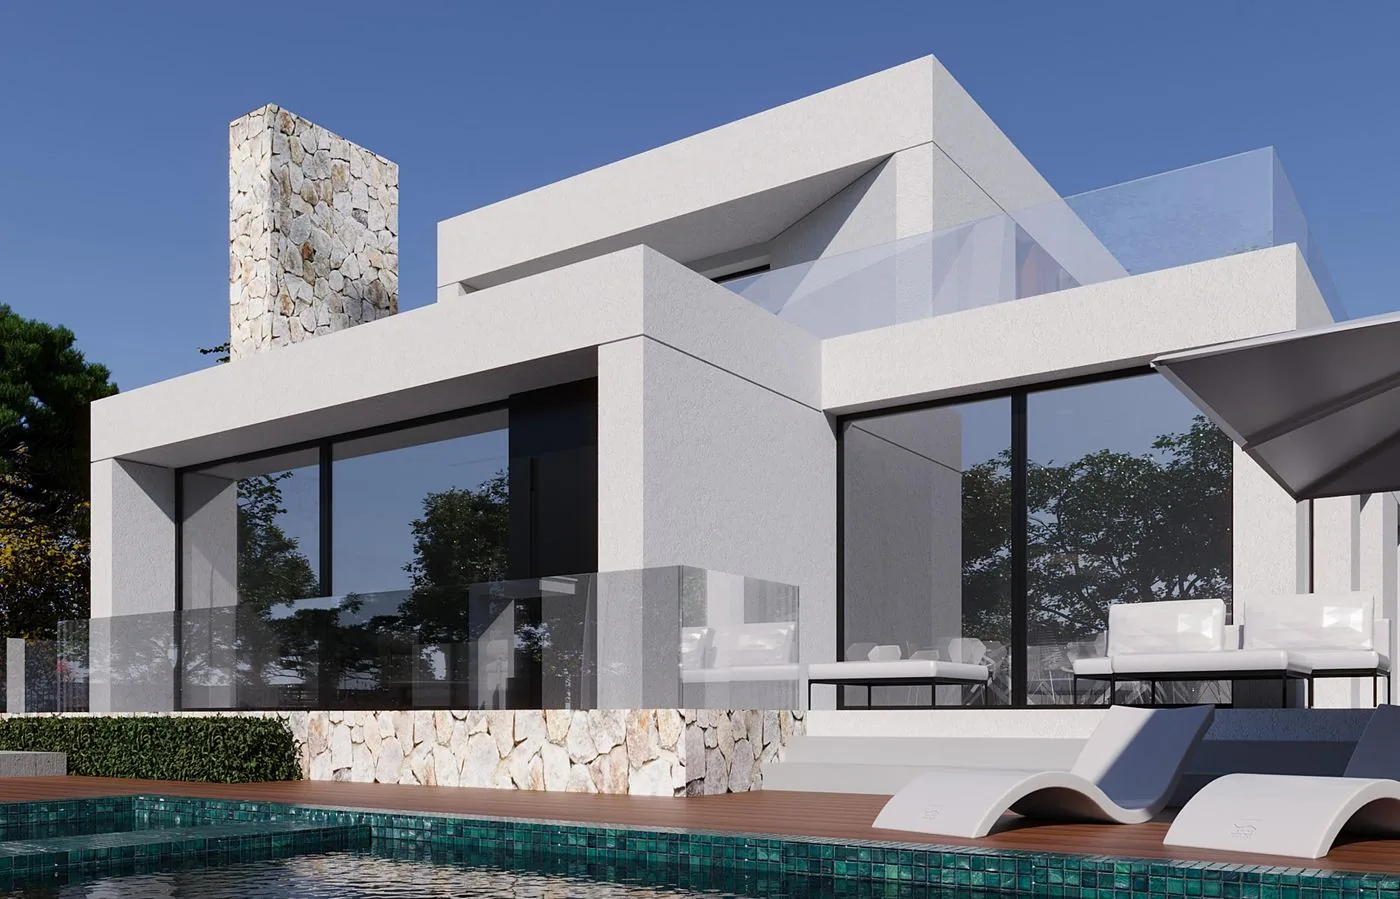
Facade
Facade
Facade
Facade
Facade
Facade
Facade
Facade
Facade
Facade
Facade
01/11
Exterior  /  2026
Facade
Defined by proportion.
Pool & Garden
Pool & Garden
Pool & Garden
Pool & Garden
Pool & Garden
Pool & Garden
Pool & Garden
01/10
Landscape  /  2026
Pool & Garden
Connected to landscape.
Living Area
Living Area
Living Area
Living Area
Living Area
Living Area
Living Area
Living Area
Living Area
Living Area
01/10
Interior  /  2026
Living Area
Light as the first material.
Entertainment Zone
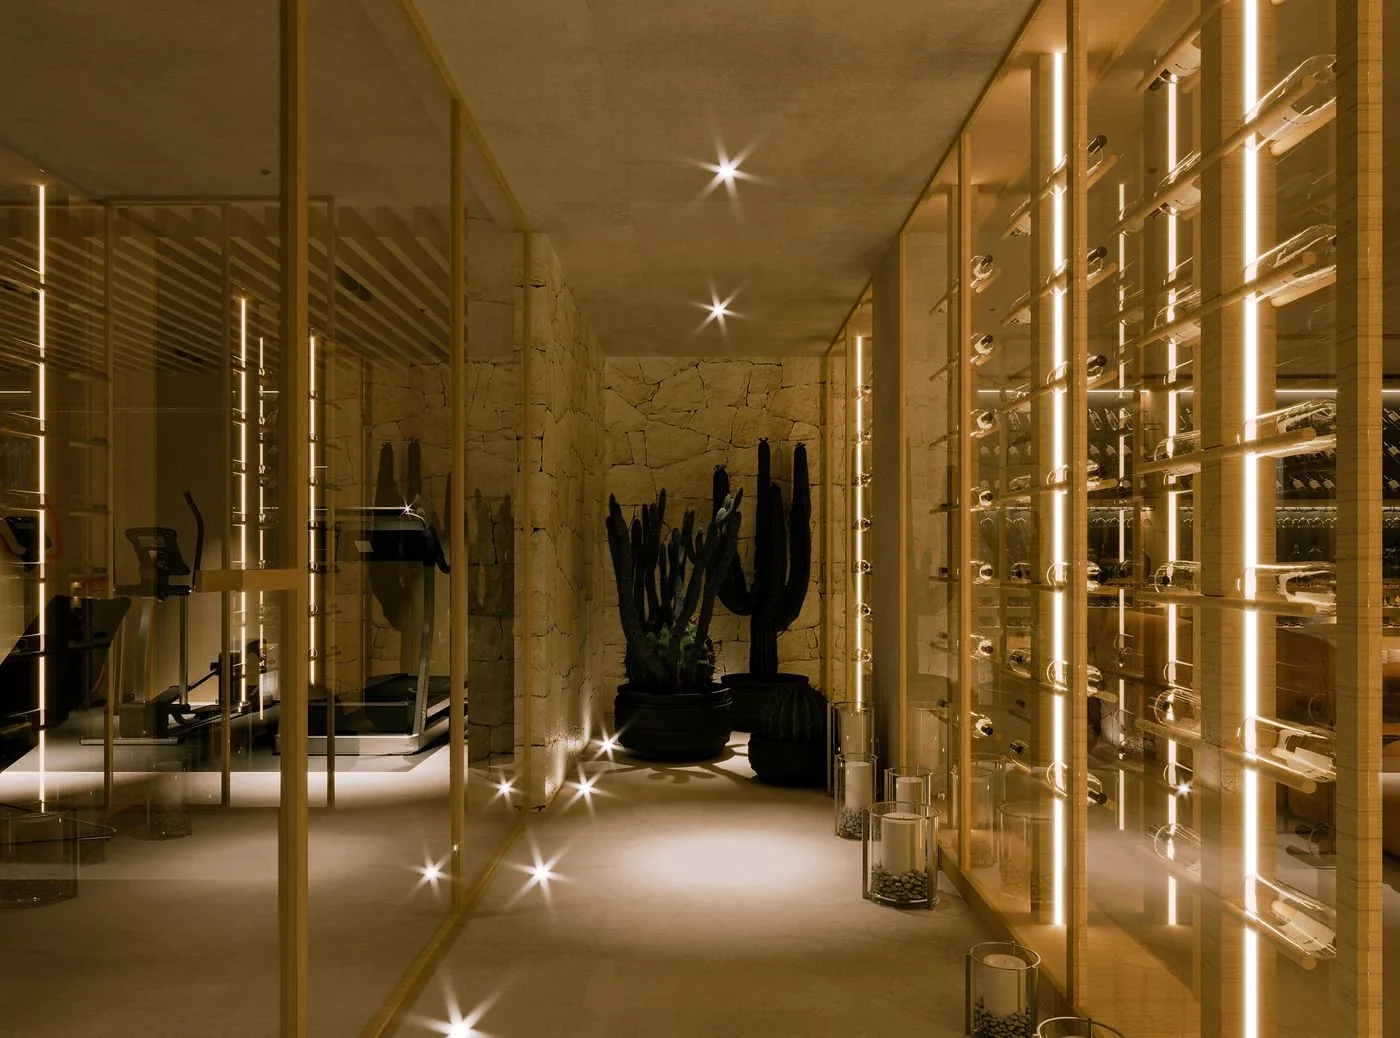
Entertainment Zone
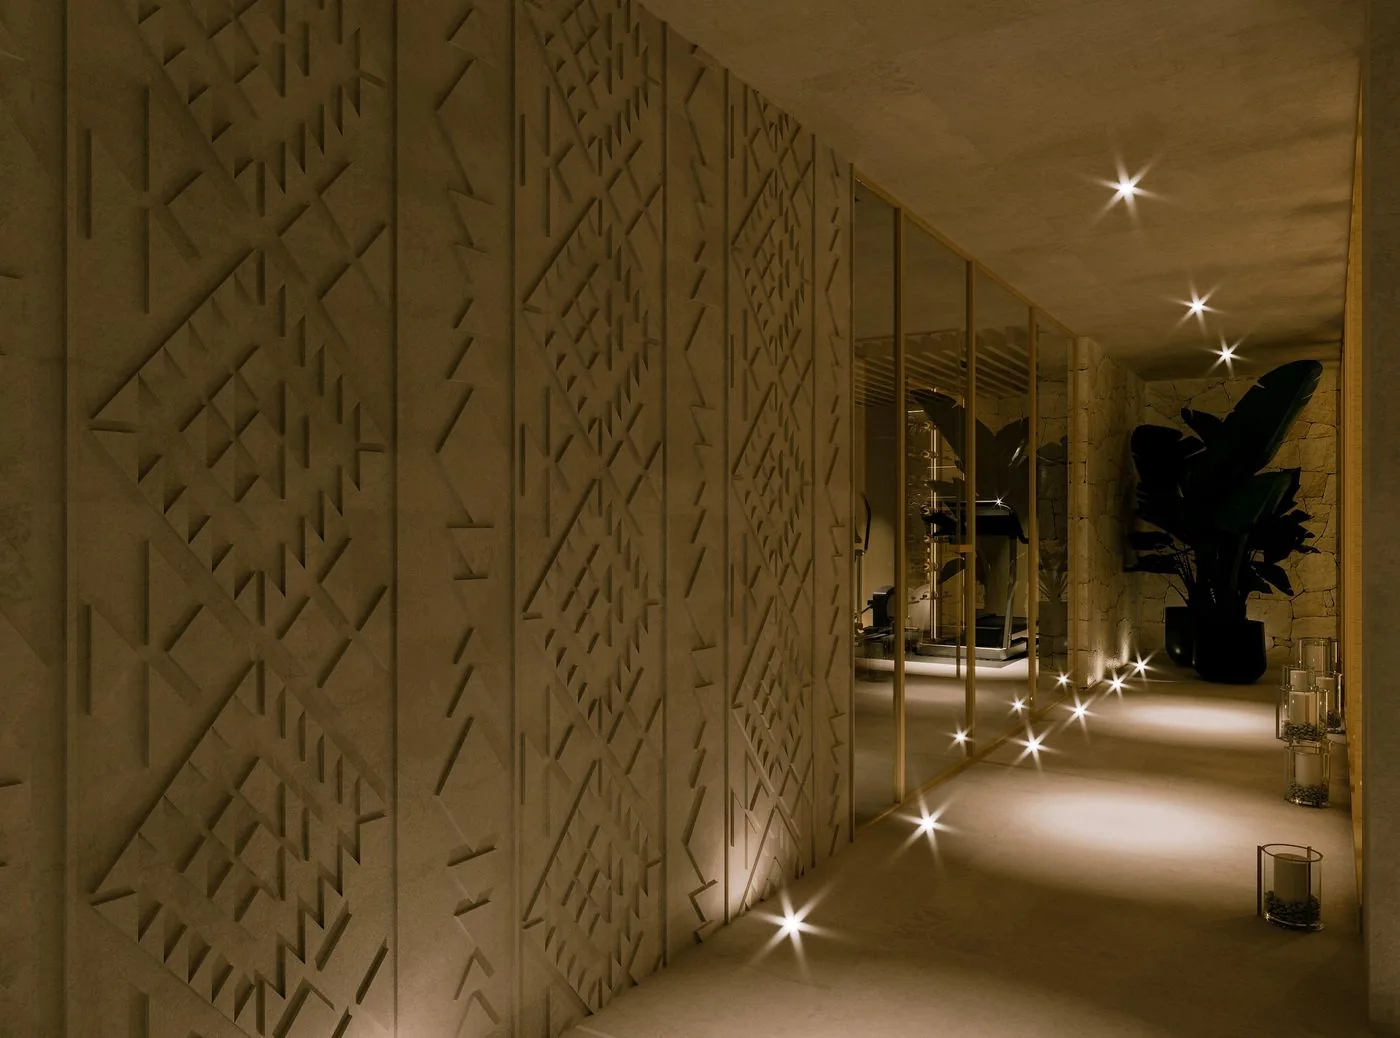
Entertainment Zone
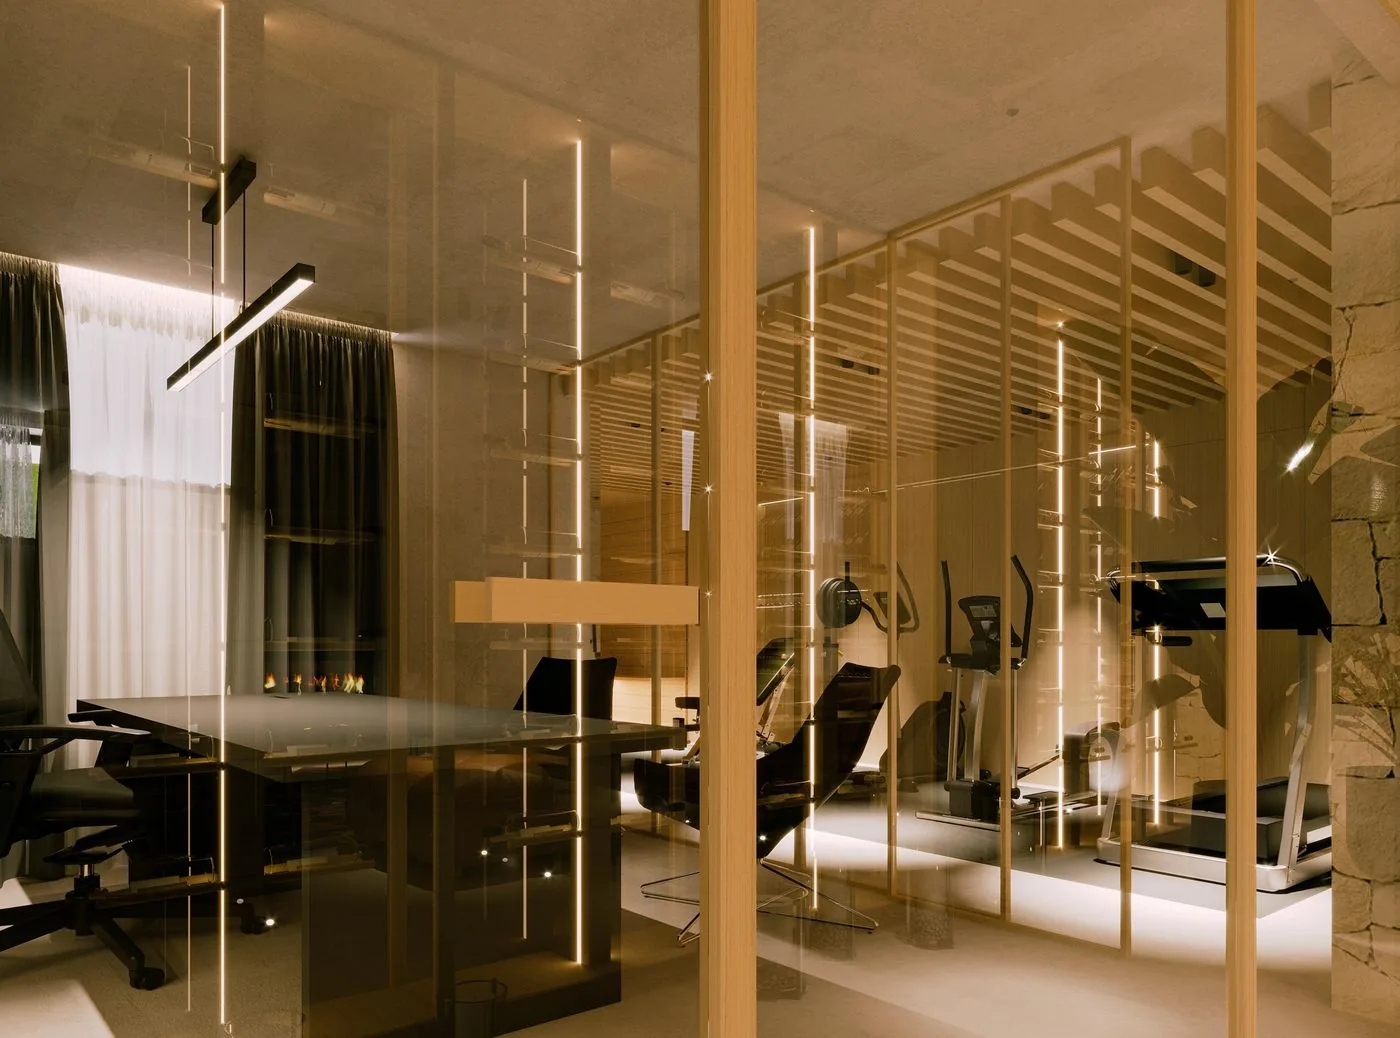
Entertainment Zone
Entertainment Zone
Entertainment Zone
Entertainment Zone
Entertainment Zone
Entertainment Zone
Entertainment Zone
Entertainment Zone
Entertainment Zone
Entertainment Zone
Entertainment Zone
Entertainment Zone
Entertainment Zone
01/19
Interior  /  2026
Entertainment Zone
When Heritage Meets Hobbies.
Master Suite
Master Suite
Master Suite
Master Suite
Master Suite
Master Suite
Master Suite
Master Suite
Master Suite
Master Suite
Master Suite
Master Suite
Master Suite
Master Suite
Master Suite
01/15
Interior  /  2026
Master Suite
A Space Apart.
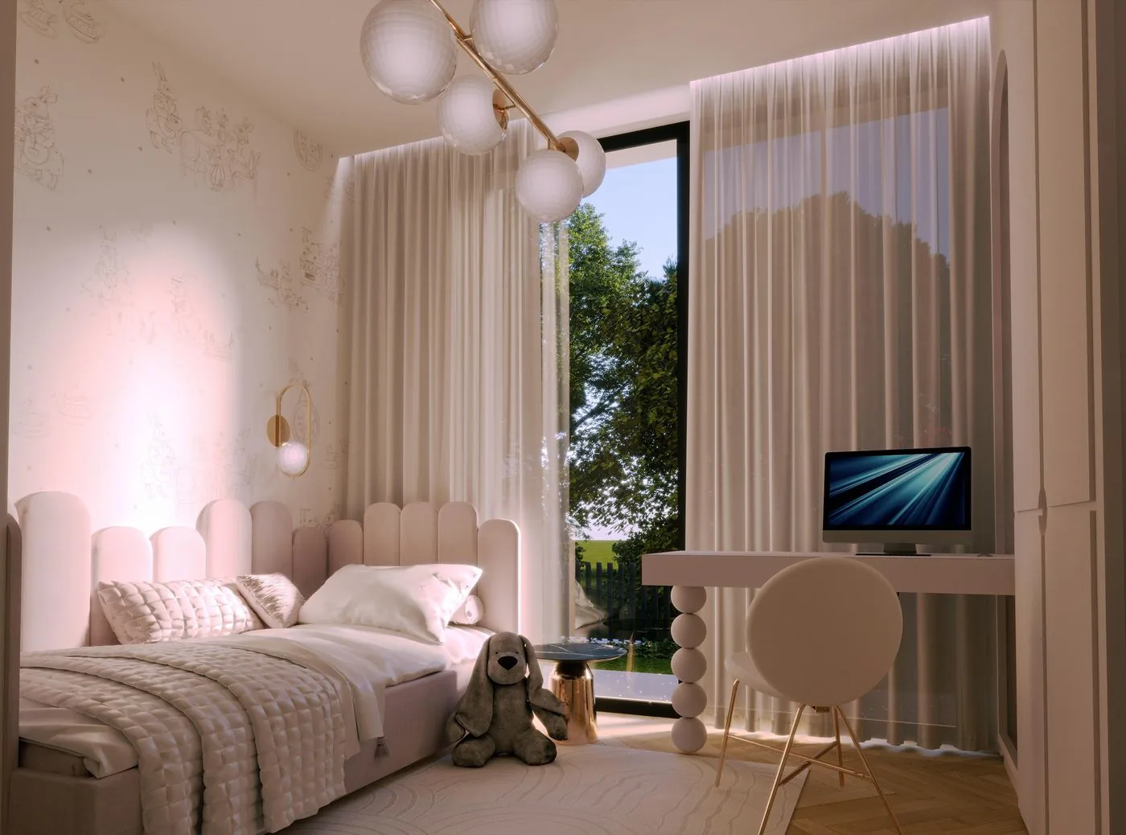
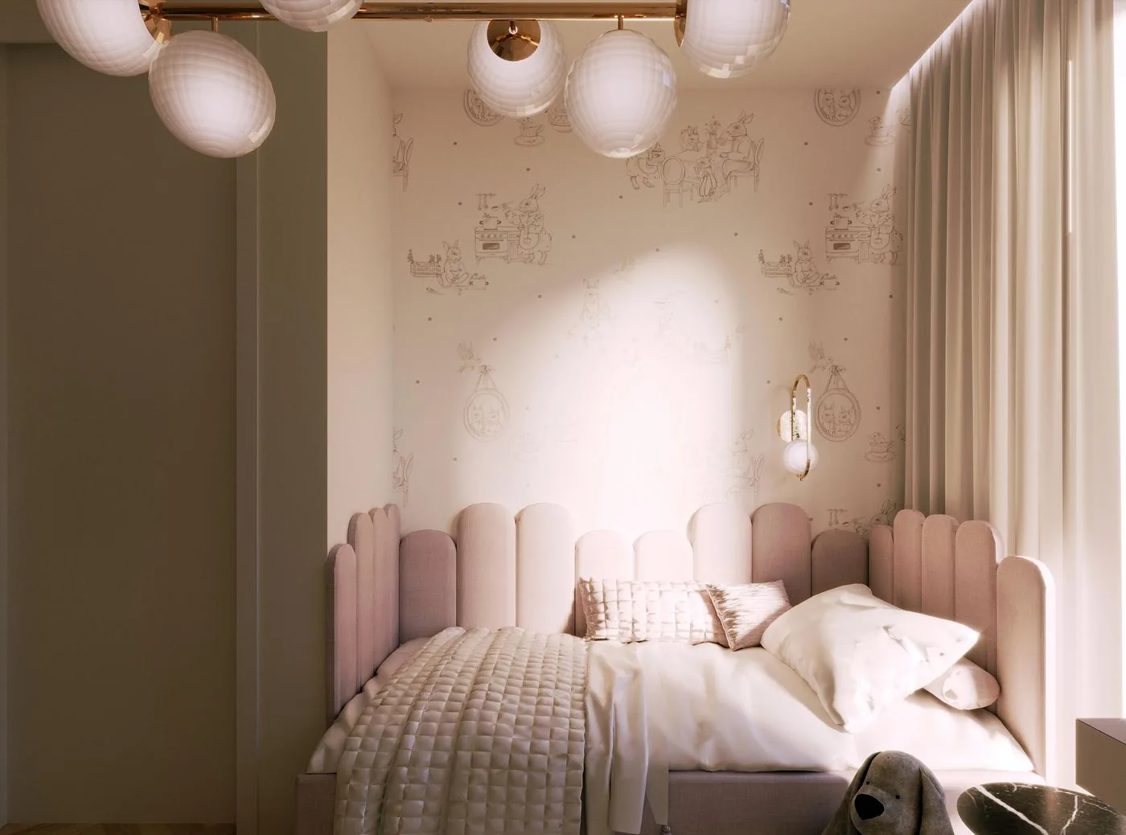
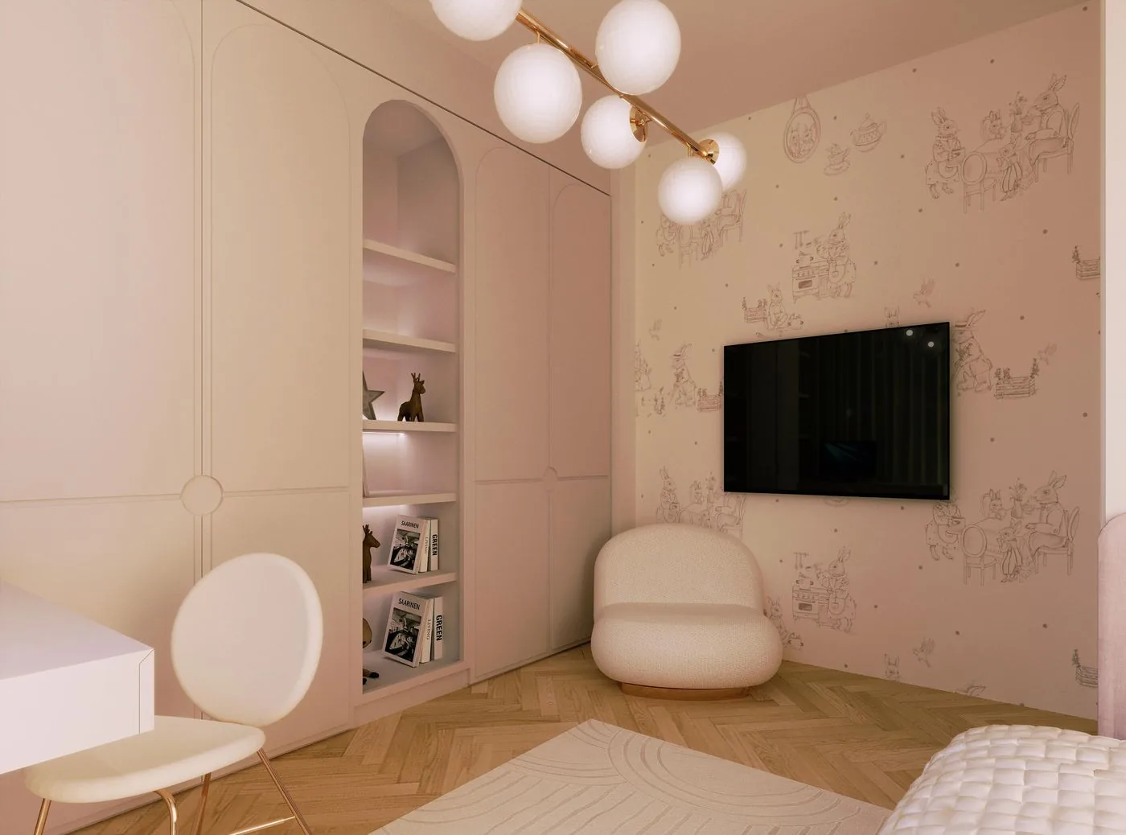
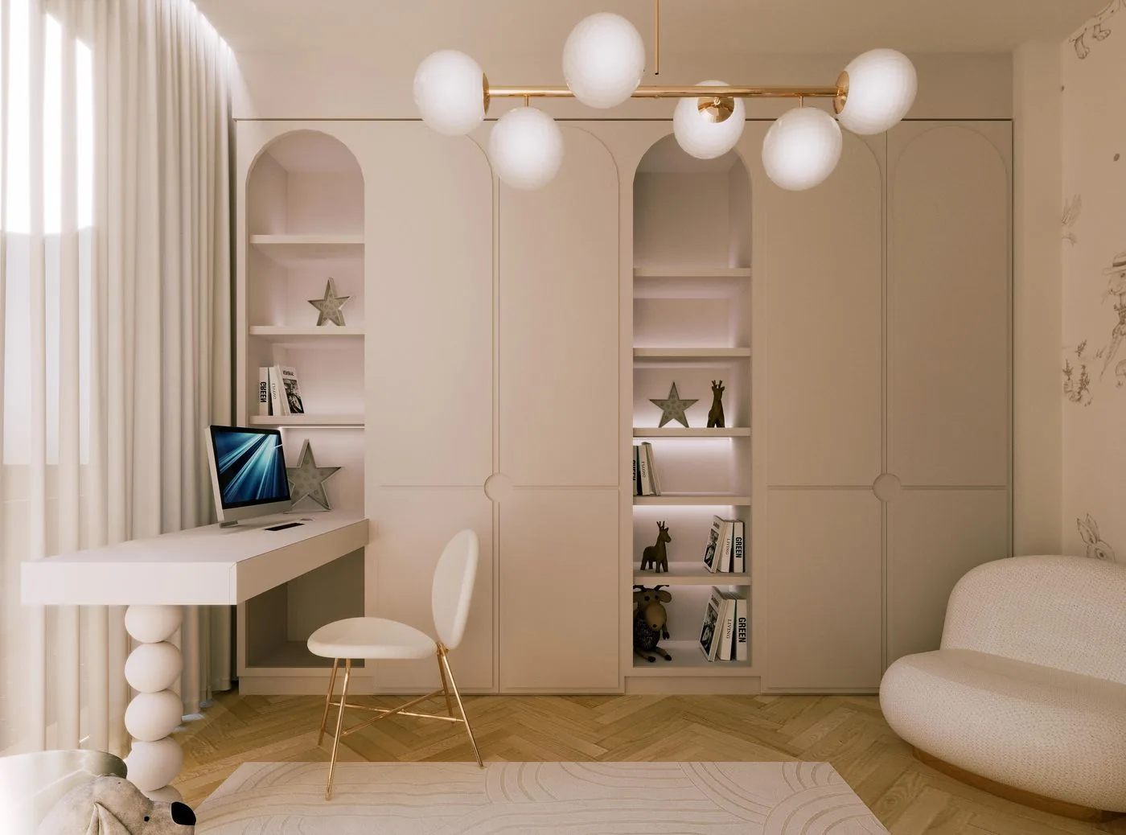
Children's Bedroom
Children's Bedroom
Children's Bedroom
Children's Bedroom
01/04
Interior  /  2026
Children's Bedroom
Designed for growth.

Services

Architecture. Interiors. Design.

01

Residential Architecture

Villas and homes designed around those who inhabit them. From first sketch to final detail.

02

Commercial Architecture

Retail, hospitality and offices. Spaces that carry identity and endure.

03

Interior Design

Materials, light and proportion — composed into environments that feel inevitable.

Process

How we work.

01

Research

Site / climate / material. Deep listening before the first line.

02

Concept

Sketches, volumes, light simulations. The idea takes form.

03

Material Strategy

Every surface chosen for how it ages, how it reflects, how it relates.

04

Design

Technical drawings, 3D visualisations, construction documents.

05

Execution

Construction supervision. Vision to reality, without compromise.

06

Aftercare

A completed project is a beginning, not an end.

Contact

Let's work together.

Lidhu me Ne
SAA QR Code